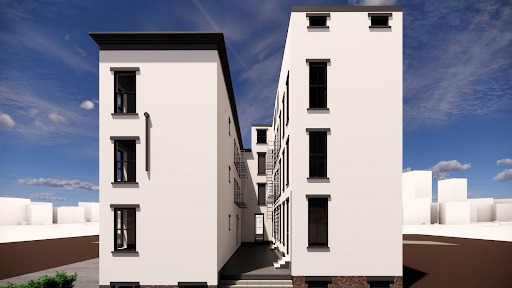
Low-Cost Home Design Ideas: How to Maximize Space on a Small Budget
-
ajay tribhuwan
- September 11, 2024
- 6:39 am
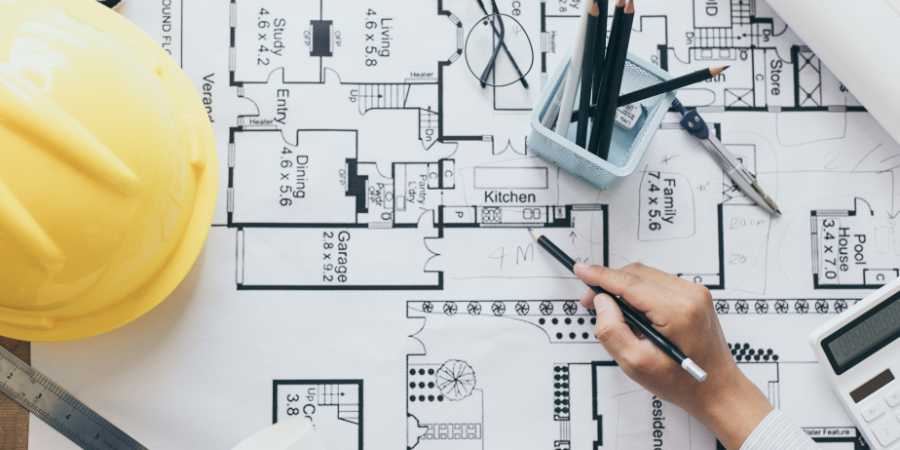
Living on a tight budget does not have to mean sacrificing design. With planning and innovative solutions, you can maximize every square foot and design a room that seems welcoming. Here are some creative, low-cost home-building design plans to maximize space and save expenditures, whether creating a new house plan or remodeling an old one.
Affordable Architectural Home Design Tips for Maximizing Space on a Tight Budget
Embrace Open Floor Plans
Adopting an open floor plan is one of the best methods to optimize space in a tiny, low-cost home. Removing boundaries between rooms can give the impression of greater fluidity and space. Open floor layouts also make possible better natural light distribution and a sense of continuity between the house’s many rooms. For example, the living room and kitchen can feel more extensive and integrated into one open space.
Utilize Multi-Functional Furniture
Purchasing multi-functional furniture is a wise way to maximize a tiny area. Sectionals and switchable dining tables are examples of pieces adaptable to various uses. For instance, a bed with drawers below or a coffee table with storage can help prevent mess and make room for other purposes.
Opt for Vertical Storage Solutions
Wall-mounted shelves, towering bookshelves, and hanging storage units efficiently use wall space. Vertical storage options let you keep your possessions accessible and tidy without occupying a small house plan. One way to boost storage is to use tall cabinets or add floating shelves above counters.
Incorporate Smart Design in House Plans
A well-designed house plan can significantly improve how well you use your space. When creating a house plan with basement, think about adding extra storage or integrating the basement into the main living area. Basements can be converted into multipurpose spaces like an additional bedroom, home office, or entertainment room, adding valuable space without substantially raising the overall cost.
Make Use of Under-Stair Space
If your house has stairs, the area beneath them is frequently unused. This space can be used as an office, a reading corner, or practical storage. It is ideal for built-in shelving units or custom cabinetry, keeping your house functional and orderly.
Choose Light Colors and Mirrors
Mirrors and light hues can provide the illusion of more space and openness in tiny spaces. Light-colored, neutral wall paint can draw attention to natural light and give the impression of more excellent space. When placed correctly, mirrors can also reflect light and provide the illusion of a larger room. This low-cost design technique can change the space.
Optimize Small Outdoor Spaces
Remember to value your home’s balcony or tiny yard as possible additions to your living space. Small outdoor spaces can be transformed into valuable places for meals and relaxation or comfortable shelters with the help of vertical gardens, creative landscaping, and compact outdoor furniture. Including outdoor living spaces that maximize shoreline views in your lakehouse design ideas might improve the overall atmosphere of your house.
Consider Modular and Prefabricated Designs
Prefabricated and modular designs can provide affordable ways to maximize available space. These houses are constructed in modules or components that are assembled on-site. They can be tailored to meet your needs and frequently use available space effectively. Prefabricated houses are an ideal option for homeowners on a tight budget because they can be less costly than conventional building processes.
Implement Creative Storage Solutions
Using creative storage solutions, you can make the most of every square inch of space. Consider putting built-in shelves in disused corners, beneath beds, and around door frames. Hanging racks and over-the-door organizers are other ways to add more storage without consuming floor space. When designing a small house floor plan, consider including integrated custom storage solutions.
Prioritize Functionality in Design
When creating home building design plans, practicality should precede irrelevant details. Pay attention to what is essential to regularly improving your quality of life and ensure it has a purpose. Simple, valuable features and avoiding elaborate designs will help maximize the utility of your property while minimizing expenses.
Opt for Simple and Cost-Effective Materials
Selecting accessible accessories for your eyes and wallet can help you achieve a trendy design while staying within your budget. Affordable materials like engineered wood, laminate flooring, and inexpensive tiles can create an appealing finish without breaking the bank. When choosing fixtures and finishes, go for reasonably priced and long-lasting solutions.
Incorporate Energy-Efficient Features
Including energy-saving elements in your house plan design can save money and improve your property’s comfort. Energy-efficient appliances, LED lights, and windows can lower utility expenses while enhancing overall performance. Upgrades like this can benefit tiny homes, where every cent saved matters.
Transform Your Space Affordably With Our Smart Architectural Home Design
With the correct strategy, remodeling your house on a budget is feasible and immensely satisfying. At uppteam, we are experts at designing creative and affordable house plans that maximize your available space. Our knowledgeable staff is ready to help you every step of the way, whether your vision involves a lakehouse design plan, a basement-style home plan, or small house floor plans.
Our architectural home design guarantees that your house is both trendy and functional. Allow us to assist you in discovering your dream with specialized house construction design ideas that exceed your expectations and meet your budget. Contact us to begin your path toward a gorgeously planned house that maximizes every square inch of space.
How AR and VR Are Transforming 3D Modeling, BIM Coordination, & AEC Project Delivery?
-
ajay tribhuwan
- September 6, 2024
- 11:03 am
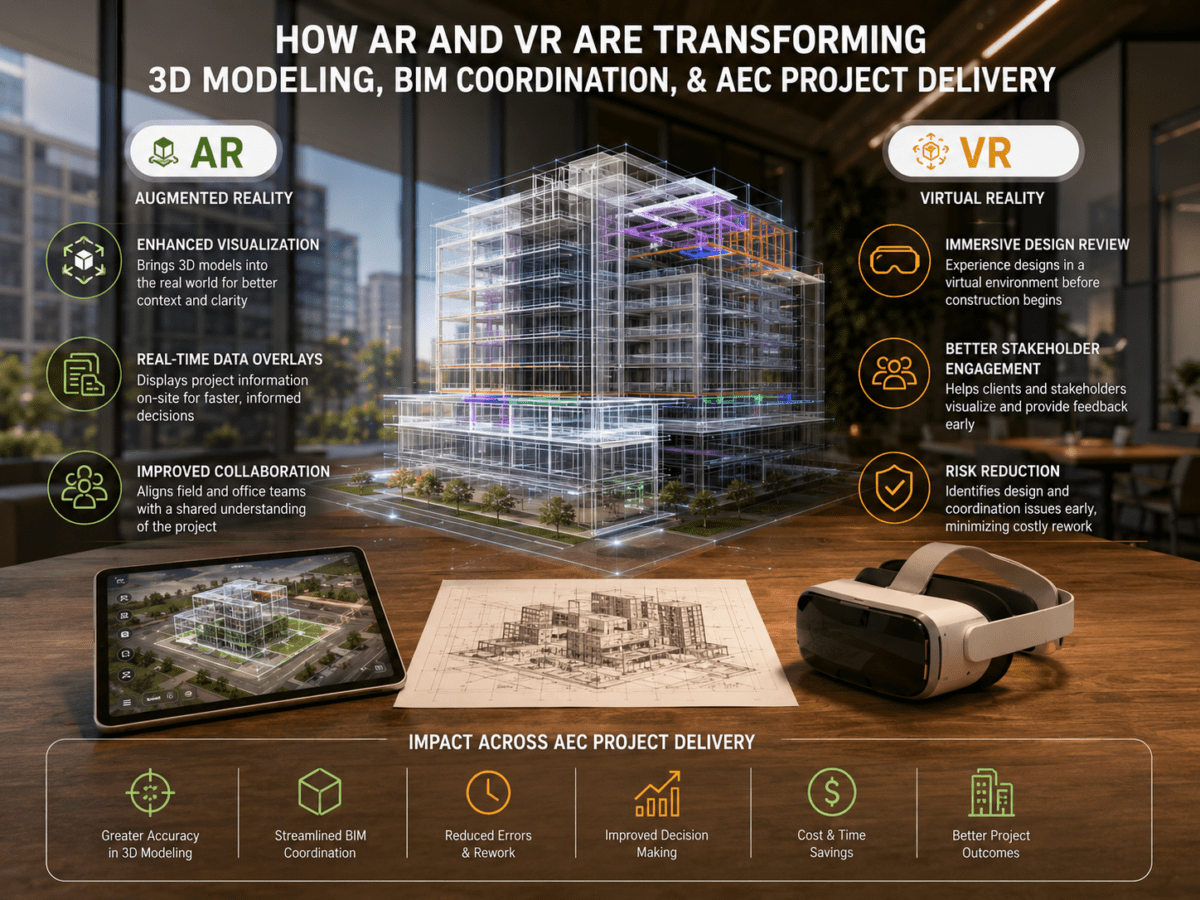
Augmented and virtual realities have transformed architectural design. Architects now create interactive 3D models, allowing clients to explore designs before construction. This immersive approach enhances communication and simplifies decision-making. Clients can instantly visualize various options, materials, and finishes, resulting in more informed choices and greater satisfaction.
AR enhances efficiency and safety on construction sites. Workers equipped with AR-enabled devices can directly see overlays of building plans, electrical systems, and plumbing in the physical space. Thus, architectural design service providers reduce errors, improve precision, and speed up construction. Safety briefings and equipment training can be conducted in virtual environments, reducing risks associated with on-site training.
VR excels in multidisciplinary coordination and project planning. Virtual model walkthroughs enable teams to spot constructability issues before they result in change orders on-site. For distributed teams, VR coordination sessions substitute travel-dependent reviews. They allow geographically separated project stakeholders to resolve design conflicts within shared virtual environments.
In facilities management, AR delivers live building system data to maintenance teams in the field. What follows is accelerated fault diagnosis and reduced equipment downtime. Across design, construction, and operations, AR and VR quantifiably lower costs, improve coordination outcomes, and boost on-site safety protocols.
How VR Is Changing Construction Industry Workflows
The top AEC firms in the USA started utilizing VR technology, revolutionizing the construction industry. VR provides a highly immersive experience of completed projects within 3D BIM models. This enhanced visualization allows users to examine models, leading to increased productivity and efficiency.
VR technology complements traditional coordination tools like BIM 360 and Navisworks, offering additional advantages such as:
- Real-time spatial scaling equips stakeholders to precisely assess dimensional relationships within a model before construction
- VR-embedded coordination reviews have been connected with productivity enhancements of up to 40% by curtailing design ambiguity and review cycle time
- Immersive 3D model navigation facilitates teams in evaluating spatial sequences, clearances, and circulation paths that 2D drawings cannot convey
Key Advantages of 3D BIM Modeling Services
Building Information Modeling services provide multiple benefits to construction professionals:
- Clash detection and resolution across MEP, structural, and architectural disciplines
- Quantity takeoff and cost estimation from mode data
- Multidisciplinary project coordination
- Reduction in change orders through early issue detection
- Material waste reduction through accurate component scheduling
- Improved construction productivity using coordinated workflows
- Construction visualization and phasing simulation
- Precise as-built documentation
Uppteam’s architectural and engineering design team utilizes 3D BIM tools to detect design clashes among various disciplines accurately. This enables us to help our clients with better project planning and overall project estimation based on material takeoff calculations. Our information models ensure that our clients complete their construction projects smoothly and within their budget.
Core Advantages of VR in AEC Coordination
- It allows us to visualize various disciplines across platforms
- Identifying potential problems through virtual reality
- 360° view of the entire building site
Our cutting-edge VR environments display BIM models and bring them to life. We create a dynamic, interactive platform that revolutionizes design and constructability reviews by overlaying highly detailed BIM data onto immersive virtual spaces.

Transforming the AEC Industry with Immersive AR & VR
Advanced digital tools are transforming the construction and architectural design service, providing new possibilities for efficiency, accuracy, and creative expression. Let’s explore the key advantages these advanced visualization methods bring to the industry:
Accelerated Project Planning & Design Validation
Immersive digital environments allow professionals to examine designs with unparalleled detail. This capability enables immediate modifications based on stakeholder input, accelerating project timelines and ensuring all parties have a solid grasp of the proposed structures.
Equipment Monitoring & Operational Guidance
Cutting-edge visualization aids in supervising equipment functionality during building phases. Interactive, three-dimensional guides tailored to specific operations replace outdated paper manuals. This enhancement boosts productivity and reduces interruptions by offering workers easily accessible, up-to-the-minute instructions.
Improved On-Site Safety Training & Risk Reduction
Modern immersive tools elevate workforce protection by providing distance-based assistance and lifelike simulations for skill development. Top AEC firms in the USA can receive expert counsel and troubleshooting help remotely, reducing potential dangers and ensuring consistent adherence to protective measures throughout a project.
Stakeholder Collaboration & Design Communication
Successful ventures hinge on clear communication, and advanced visualization fosters deeper collaboration between design experts and investors. By showcasing intricate digital models and seamlessly incorporating feedback, these innovations guarantee that blueprints align perfectly with stakeholder visions from design through construction.
Expedited Sales Cycles for Property Developers
Interactive digital layouts and engrossing experiences significantly enhance property promotion efforts, increasing interest and conversion rates. Cutting-edge visualizations offer potential investors an engaging preview of developments, expediting deal closures and maximizing returns for property developers.
Design Innovation Through Immersive Prototyping
Advanced immersive technologies enable designers to explore innovative concepts and test groundbreaking ideas in a safe digital environment. By overcoming the limitations of traditional design methods, these tools foster bold experimentation and facilitate the creation of remarkable architectural achievements.
Immersive Property Showcases
Specialists in digital walkthroughs craft captivating experiences using high-fidelity site imagery, delivering interactive panoramic files to clients for comprehensive virtual exploration. These fully immersive tours provide unprecedented freedom to move through a property, offering stakeholders a compelling and realistic view of their investments.
3D Architectural Rendering Services for Better Design Coordination
Uppteam’s design team delivers BIM-integrated 3D modeling services that give clients a coordinated, construction-ready view of their project before ground is broken. Our BIM technology produces detailed digital models that surface design conflicts, assist with material takeoffs, and foster accurate project cost estimation.
Our team of skilled modelers and architects collaborates to produce highly coordinated 3D models that integrate all aspects of a building’s systems. Every component, from structural elements to mechanical, electrical, and plumbing systems, is meticulously crafted and aligned within our virtual environment.
Better Visualization with Virtual Reality
Uppteam’s architectural and engineering designers apply VR to transform how projects are visualized, coordinated, and reviewed. This creates immersive environments where design choices are authenticated before construction documentation is finalized. Our VR-enabled services create immersive, interactive environments that render construction documents as navigable 3D environments, offering exceptional insights and collaboration opportunities for all project stakeholders.
AR and VR as Standard AEC Practice
This exploration of augmented reality (AR) and virtual reality (VR) in architecture and construction underscores their role as innovative tools and transformative forces reshaping the entire building lifecycle. From initial design to final construction and beyond, AR and VR revolutionize how professionals conceptualize, communicate, and execute projects. Their synergy with Building Information Modeling (BIM) fosters enhanced collaboration, better decision-making, and significantly reduced errors and costs.
The benefits are far-reaching:
- AEC firms can produce and present designs at a level of spatial and material detail that 2D documentation cannot replicate
- Clients experience proposed spaces before construction, equipping more informed material, layout, and program decisions
- Project teams identify system conflicts and constructability issues during design
- Safety training becomes more effective through immersive simulations
- Project stakeholders can collaborate seamlessly across distances
Despite current challenges, the long-term benefits of AR and VR in construction and architecture are undeniable. As these technologies advance and become more accessible, we can anticipate even more innovative applications that will optimize the building process, improve safety, and redefine the boundaries of architectural design.
Embracing these technologies redefines how we design, build, and experience our built environment.
Foundation Plans & Commercial Flooring: How 3D BIM Modeling Is the Key
-
ajay tribhuwan
- August 30, 2024
- 7:16 am
Foundation plans and commercial flooring solutions are two highly specification-intensive scopes in any construction project. They govern system coordination, structural load distribution, code compliance, and enduring building performance concurrently.
3D BIM modeling has radically altered how both disciplines should be designed, coordinated, and documented. This blog examines how BIM-embedded foundation planning and flooring operations boost accuracy, curtail coordination conflicts, and deliver better project outcomes for AEC teams and their clients.
Foundation Plans – A Blueprint for Stability
Foundation blueprints are the cornerstone of any construction project, including details about their type and size.
Structural Integrity
Foundation plans detail the load-bearing capacity, depth, reinforcement requirements, and construction sequencing needed to prevent settling, cracking, and differential movement over the infrastructure’s service life. A structurally sound foundation plan disperses loads uniformly throughout the bearing strata, considering soil variability, superstructure weight, and dynamic loading. This facilitates lasting structural performance without remedial intervention.
Regulatory Adherence
Foundation plans must abide by applicable building codes (IBC structural criteria, ACI 318 concrete design protocols, and local jurisdictional amendments) from the documentation phase through the start of construction. Code-compliant foundation documentation safeguards project owners from permit disapproval, construction stops, and legal liability while guaranteeing that structural components satisfy the safety and performance thresholds essential for occupancy approval.
Construction Accuracy
Detailed foundation plans specify the exact dimensions, bearing elevations, material specifications, and reinforcement schedules. As a result, contractors receive the precise reference data needed to execute foundation work without field assumptions or interpretation. This level of documentation precision proactively reduces RFI volume, lowers measurement-driven errors, and eliminates the change orders that follow when foundation work deviates from design intent. Projects with accurately recorded foundation plans consistently achieve better schedule adherence and reduced cost variance at the structural stage.
Coordination with Other Systems
Foundation plans must comprise MEP penetrations, equipment pad locations, anchor bolt layouts, and conduit sleeves cast into or passing through the foundation assembly. Uncoordinated foundation documentation is among the most common reasons behind expensive structural modifications during construction. This is particularly true when HVAC equipment pads, electrical duct banks, or below-grade plumbing need to be placed accurately relative to foundation elements.
Proper integration is essential to avoid problems such as incompatibilities between system components and foundation supports, which could result in costly changes or delays. By coordinating the foundation design with these building systems, the construction process is expedited, the risk of error is reduced, and all components function harmoniously to achieve the desired design and structural performance.
Technological Integration in Foundation Planning
3D BIM Modeling Services
3D BIM modeling substitutes static 2D foundation drawings with data-rich, parametric models that show the foundation assembly in full spatial context alongside MEP, structural, and architectural systems. This integrated view permits design teams to spot penetration conflicts, clearance violations, and sequencing discrepancies during the design stage. Coordination between building systems and foundation geometry is handled within the model, decreasing site-level RFIs and structural modifications.
Scan-to-BIM Services
Converting point cloud data from laser scans into precise BIM models that provide a comprehensive digital depiction of the structure’s current condition enables accurate documentation of the foundations. This technology is beneficial for refit and refurbishment projects because it allows for a thorough evaluation of the current circumstances. Specialists may confidently plan and implement upgrades or alterations by generating precise BIM models using point cloud data. This reduces unforeseen problems and ensures a successful construction process.
BIM Outsourcing
Outsourcing foundation planning to dedicated BIM firms gives AEC teams access to specialized modeling capacity, software expertise, and project-type-specific coordination experience without increasing internal resources. BIM outsourcing partners deal with LOD progression, code-compliance documentation, and clash coordination. Accordingly, project architects’ and engineers’ internal workloads decrease while sustaining documentation accuracy throughout all foundation design phases.
Their proficiency in managing intricate projects helps detect problems early and offers creative solutions that would only be obvious with specialist knowledge. Working with these BIM specialists can result in more accurate, cost-effective, and successful project execution, ultimately improving the construction process and overall project outcomes.

Commercial Flooring: Specification, Installation, & Maintenance for AEC Projects
Foundation design and commercial flooring signify two distinct but interdependent stages of a building project. However, both require the same precision in system coordination, material specification, and code compliance. Flooring affects the usability and appearance of commercial premises. Effective flooring solutions, from selection to maintenance, require a thorough approach.
Project Management
Expert management of flooring projects is essential to guarantee that every step of the process—from choosing the best flooring materials to installation—is carried out successfully and efficiently. By leveraging professional experience, businesses can benefit from carefully selected flooring options that meet their unique needs and preferences, whether for durability, functionality, or aesthetics. Expert management also guarantees on-time delivery of materials, avoiding delays and interruptions that could affect project timeframes.
The effective flooring installation process is carefully supervised, ensuring excellent results and minimal downtime. When these factors are handled skillfully, companies can focus on their core activities rather than worry about managing flooring logistics. This strategy safeguards the flooring investment and improves overall operating efficiency by minimizing disruptions and ensuring its proper use and maintenance.
Flooring Consultation
Advancements in flooring technology and design have made BIM consulting companies essential for firms seeking to navigate many options. These services offer professional assistance in choosing the best flooring options for various commercial settings, considering performance qualities, maintenance requirements, durability, and aesthetic appeal. Using their professional knowledge, consultants guarantee that the selected flooring solutions meet both the budgetary requirements and the unique functional needs of the area, including high-traffic durability and slip resistance. By using a systematic approach, businesses maximize their investment in flooring, improve the functionality of their facilities, and strike a balance between quality and cost.
Installation Services
Since professional installation directly affects how effectively the flooring materials function over time, it is crucial for optimizing the longevity and performance of commercial flooring. Professional installation guarantees that flooring materials perform to the manufacturer’s specifications under commercial loading conditions. Correct adhesive selection, substrate preparation, and fastening sequences directly determine long-term performance and minimize premature replacement expenses.
Experts guarantee that the flooring delivers long-lasting value and enhances its look and durability through adherence to the best standards during installation. By preventing expensive repairs or replacements and improving overall performance, this careful approach increases the effectiveness and sustainability of the flooring investment.
Maintenance & Restoration
Commercial flooring must have routine maintenance and repair services performed to keep it looking good and functioning perfectly. Routine operations like carpet cleaning and tile repair help address wear and tear, remove stains, and repair the flooring’s original look and feel. While tile restoration fixes damage and revitalizes grout and surface treatments, carpet cleaning removes dirt that can decompose the material and lower indoor air quality.
By halting deterioration, these preventive maintenance procedures increase the flooring’s lifespan and guarantee it will continue functioning at its best under various circumstances. By investing in routine maintenance, businesses save money on replacements, keep their spaces tidy and professional, and give patrons and staff a safer workplace.
Elevating Flooring & Foundation Projects with Advanced 3D BIM
Embedding 3D BIM modeling across both foundation planning and commercial flooring documentation offers AEC teams a single coordinated framework for controlling compliance, accuracy, and system coordination at once.
uppteam’s BIM modeling and drafting teams render coordination foundation plan documentation and commercial flooring specifications consistent with IBC compliance requirements and project-specific performance standards. From LOD-accurate foundation models and MEP coordination through flooring material schedules and installation documentation, our team integrates directly into your project operations.
Request a consultation to review your project’s foundation planning and flooring documentation requirements.
Foundation Plans - A Blueprint for Stability
The cornerstone of any construction project is the foundation blueprints, including information on its type and size.
Structural Integrity
Foundation plans are essential to guarantee that a building’s foundation can sustain the structure and avoid issues like settling and cracking. These blueprints have complete instructions for constructing a sturdy foundation that equally distributes weight and adjusts to the properties of the surrounding ground. A well-designed foundation project foresees issues and ensures that the foundation will be durable and robust for the duration of the building, which is essential for maintaining the long-term durability of the structure.
Regulatory Adherence
Any construction project must adhere to building regulations since they are prepared to ensure structural integrity, security, and quality. Foundation plans provide specific, code-specific instructions that must be followed throughout construction, which are essential to this compliance. Builders can prevent legal problems and penalties by following these blueprints, guaranteeing that the foundation satisfies all regulatory criteria. This dedication keeps things simple and ensures the structure is sturdy and safe, safeguarding the building’s occupants and the project’s financial investment.
Construction Accuracy
As they provide exact dimensions and directions, detailed foundation plans are crucial for guiding builders and contractors through construction. These designs ensure the foundation satisfies the architect’s vision and architectural intent regarding all dimensions, supports, and materials. By adhering to these comprehensive rules, builders can improve construction accuracy by reducing mistakes that may result from miscommunications or inaccurate calculations.
This accuracy keeps the project aligned with the original plan and contributes to cost control by avoiding expensive errors and rework. Precise foundation plans also help prevent delays by expediting the building process and lowering the possibility of problems.
Coordination with Other Systems
Foundation plans interact with many building systems, such as mechanical, electrical, and plumbing components, and they are essential to the entire construction process. These blueprints offer a thorough design for the foundation, which has to make space for and work with other systems necessary for the building’s operation. For example, anchor points for HVAC systems, electrical conduits, and plumbing lines must be considered in foundation plans to ensure that these components fit inside the structure without creating problems.
Proper integration is essential to avoid problems like incompatibilities between system components and foundation supports, which could result in expensive changes or delays. By coordinating the foundation design with these building systems, the construction process is expedited, the chance of error is decreased, and all parts function harmoniously to provide the desired design and functioning of the structure.
Technological Integration in Foundation Planning
3D BIM Modeling Services
Building information modeling (BIM) technology has revolutionized foundation planning by providing detailed 3D models that significantly improve visualization and accuracy. Instead of only displaying standard 2D drawings, these refined models give stakeholders a thorough understanding of the foundation’s design in three dimensions. This improved description makes it easier to comprehend how the foundation interacts with other building techniques, such as mechanical, electrical, and plumbing.
As one of the leading BIM services providers, 3D BIM modeling allows for better coordination between these techniques and the foundation plan. By ensuring that all components work together harmoniously, this integration lowers the possibility of mistakes and conflicts. As a result, the building process becomes more effective, requiring fewer delays and modifications, which promotes improved project execution and overall results.
Scan-to-BIM Services
Converting point cloud data from laser scans into precise BIM models, which provide a comprehensive digital depiction of the structure’s current condition, makes accurate documentation of the foundations possible. This technology is beneficial for refit and refurbishment projects because it allows for a thorough evaluation of the current circumstances. Specialists may confidently plan and implement upgrades or alterations by generating precise BIM models using point cloud data. This reduces unforeseen problems and ensures a successful construction process.
BIM Outsourcing
Hiring professional BIM consulting firms to handle foundation planning can significantly expedite the planning process, save total project costs, and improve project outcomes. By utilizing the knowledge and skills of seasoned BIM specialists, you can obtain cutting-edge technologies and techniques that raise the precision and effectiveness of foundation design. These specialized businesses provide foundation designs with high accuracy and conformity, guaranteeing that every design element complies with legal requirements and is easily linked with other building systems.
Their proficiency in managing intricate projects helps detect problems early and offers creative solutions that would only be obvious with specialist knowledge. Working together with these BIM specialists can result in more accurate, economical, and successful project execution, which will eventually improve the construction process and project outcomes overall.
Enhancing Functionality and Aesthetics in Commercial Flooring
Flooring affects the usability and appearance of commercial premises. Effective flooring solutions, from selection to maintenance, require a thorough approach.
Project Management
Expert management of flooring projects is essential to guarantee that every step of the process—from choosing the best flooring materials to installation—is carried out successfully and efficiently. By utilizing professional experience, businesses can gain from carefully selected flooring alternatives that satisfy their unique needs and preferences, whether for durability, usefulness, or beauty. Expert management also guarantees on-time delivery of materials, avoiding delays and interruptions that could affect project timeframes.
The effective flooring installation process is carefully supervised and guarantees excellent outcomes and little downtime. When these factors are skillfully handled, companies may focus on their main activities rather than worrying about managing the flooring logistics. This strategy safeguards the flooring investment and improves overall operating efficiency by minimizing disruptions and guaranteeing that the flooring investment is utilized correctly and maintained.
Flooring Consultation
Flooring technology and design advancements have made BIM consulting companies essential for firms seeking to sort through many possibilities. These services offer professional assistance in choosing the best flooring options for various commercial settings, considering performance qualities, maintenance requirements, durability, and aesthetic appeal. Using their professional knowledge, consultants guarantee that the selected flooring solutions meet both the budgetary requirements and the unique functional needs of the area, including high traffic durability and slip resistance. By using a systematic approach, businesses maximize their investment in flooring, improve the functionality of their facilities, and strike a balance between quality and cost.
Installation Services
Since professional installation directly affects how effectively the flooring materials function over time, it is crucial for optimizing the longevity and performance of commercial flooring. Expert installers employ exacting methods to guarantee that every part of the flooring system is put in place and fastened precisely, helping to avoid problems like uneven floors, early wear, or damage.
Expert installers employ exacting methods to guarantee that every part of the flooring system is put in place and fastened precisely, helping to avoid problems like uneven floors, early wear, or damage. When flooring materials are installed perfectly, they meet the manufacturer’s specifications. They are designed to withstand the exceptional requirements of a commercial environment, such as moisture exposure and other pressures.
Experts guarantee that the flooring delivers long-lasting value and enhances its look and durability through adherence to the best standards during installation. By preventing expensive repairs or replacements and improving overall performance, this careful approach increases the effectiveness and sustainability of the flooring investment.
Maintenance and Restoration
Commercial flooring must have routine maintenance and repair services performed to keep it looking good and functioning perfectly. Routine operations like carpet cleaning and tile repair help address wear and tear, remove stains, and repair the flooring’s original look and feel. While tile restoration fixes damage and revitalizes grout and surface treatments, carpet cleaning removes dirt that can decompose the material and lower indoor air quality.
By halting deterioration, these preventive maintenance procedures increase the flooring’s lifespan and guarantee it will continue functioning at its best under various circumstances. By investing in routine maintenance, businesses save money on replacements, keep their spaces tidy and professional, and give patrons and staff a safer workplace.
Advancing Standards with Advanced Technology
Achieving excellence in commercial flooring projects and foundation planning requires integrating cutting-edge technologies and maintaining high standards. Regarding foundation designs, 3D BIM modeling services transform the planning process by offering exact alignment with other building systems, detailed and accurate three-dimensional representations of the foundation, and improved visualization. This results in better collaboration, fewer mistakes, and more efficient project workflows, all of which help to build a solid and long-lasting foundation.
Similarly, when it comes to business flooring, using professional flooring solutions guarantees that the selection, installation, and upkeep procedures are carried out as precisely and professionally as possible. Maintaining the flooring’s appearance and functioning over time entails selecting the appropriate materials, implementing efficient installation processes, and carrying out routine maintenance.
By utilizing this technology, BIM companies, businesses, and construction experts can guarantee that their projects fulfill both structural integrity and aesthetic criteria, resulting in a finished product that is practical and aesthetically stunning. Accepting such innovations opens the door to better project results, enhanced productivity, and happier stakeholders—from project owners to end users.
Elevating Flooring and Foundation Projects with Advanced 3D BIM
Using cutting-edge technology, such as 3D BIM modeling services, is essential to achieving superior results in commercial flooring projects and foundation planning. At Uppteam, we use our position as a top supplier of BIM services to our advantage to deliver all-inclusive solutions that improve accuracy, coordination, and productivity.
Our commitment to integrating the latest technologies ensures that floor projects are precisely placed and kept up to date and that floor plans are carefully coordinated with other construction techniques. When you work with us, you can be sure that your projects will satisfy and surpass your expectations, creating an aesthetically pleasing and structurally sound outcome.
How Remote Architectural Planning Services Utilize Point Cloud to BIM Collaboration
-
ajay tribhuwan
- July 22, 2024
- 7:07 am
Building Information Modeling (BIM) has developed, altering the AEC sector’s traditional methods. The most recent BIM tools are now available to the industry, providing various alternatives and improved capabilities. Point cloud to BIM is a significant update impacting the industry. Hence, most architectural planning services use BIM collaborative tools to ensure all disciplines are on the same page when designing.
Integrating BIM software into collaborative workflows has become indispensable with the increasing prevalence of remote work setups. Leveraging BIM for remote AEC teams, focusing on centralized model storage, real-time collaboration, and clash detection capabilities, offers several advantages.
Introduction to BIM in Remote AEC Workflows
Building Information Modeling is a process that allows architects and engineers to represent a building digitally. They can predict how the building will look even before construction starts. BIM models give a comprehensive digital view of a building, including spatial relationships, geometric and geographical information, and other relevant data. With the rise of remote work arrangements, AEC teams, including architects and civil, structural, and MEP engineers, work from different locations and can collaborate remotely with a top building planner.
Such remote collaborations require robust tools and methodologies to ensure seamless communication and coordination. BIM offers all stakeholders access, ensuring they are all on the same page. It also allows clients to track the progress of their projects.
Centralized Model Storage
Cloud-based platforms have significantly improved collaboration over BIM tools. Cloud platforms allow various teams to work on a project simultaneously. Thus, they can reduce the overall timeline of the project.
At the same time, team members can store their progress and access project models when needed, ensuring a smooth workflow across all verticals. In addition, stakeholders, like contractors and subcontractors, have access to these cloud-based platforms, allowing them to track the project’s progress.
Such a centralized storage model eliminates the need for architects and engineers to maintain physical files. They do not need to update their designs on paper or create physical documentation. They do not even need to save the files to local servers. Instead, the teams can upload the latest data to cloud-based platforms from anywhere. Building planning services use BIM tools to facilitate collaboration and scalability. They can store data for future access and refer to older data anytime. The result is a more synchronized project outcome based on seamless sharing.
Real-Time Collaboration
BIM tools work as a collaboration platform for architects and engineers. They can plan every minute detail and feed it into the BIM software, from designing to MEP system integration, civil and structural data, and much more. Collaborating over BIM tools can significantly help remote teams.
Many USA-based small and medium AEC business owners outsource their architecture and engineering design tasks. While the remote team progresses, the business owners stay updated about the project. Even their in-house team members can contribute to the project, making editing much easier and faster than conservative methods.
Utilizing BIM tools has proven to reduce bottlenecks, a common problem architectural planning services face in the construction industry. Since multiple teams of architects and engineers work together on the same project, their designs often clash, causing delays. With the implementation of BIM tools, every stakeholder has access to the changes.
BIM tools also help with clash detection in real-time. This means that whenever one party changes the design, the other parties are notified about it, and they can instantly review whether the change causes a clash in the design. They can mitigate the issue instantly, accelerating the completion of the design.
Besides, engineers and architectural modeling 3D design builders use BIM tools for real-time communication. They can use the markup functionalities or chat to instantly deliver a message to the other team. Bim tools foster better, faster, and real-time collaboration, even when team members are geographically dispersed.
Clash Detection
Clash detection is a critical aspect of the construction process. Clashes in the design can cause unnecessary delays during construction. The BIM tool algorithms involve identifying and resolving conflicts or interferences within the building model.
BIM software can detect clashes while top building planners work on the project, flagging potential issues before they escalate into costly errors during construction. As a result, it allows contractors to save time and money on reworks during construction.
On the other hand, since all teams have access to the BIM tools, MEP design engineers can identify whether their design clashes with the fire protection system. Once they identify the problem, they can immediately resolve it, even if they are working remotely.
Remote clash resolution boosts productivity by resolving design conflicts immediately. Designers do not need to be present on-site to make the changes. It allows teams to become more productive, enhancing the project outcome in much reduced time.
Challenges and Considerations
One significant challenge architectural planning services encounter during BIM collaboration is that it requires a stable internet connection. The data-intensive software also requires human bandwidth from the project teams. BIM applications are robust and complete complex tasks, such as model synchronization, real-time editing, clash detection, etc.
It is common for contractors to hire individual remote engineers and architects for point cloud to BIM and other design tasks since most work from home. These professionals often do not have access to high-speed internet or the bandwidth required to keep the project running.
Another typical issue contractors face is maintaining the privacy of their data. They must manage threats such as security breaches and unauthorized access while working with individual remote designers.
Contractors can mitigate the issue by outsourcing their design tasks to remote companies instead of hiring individual remote designers. Companies offering remote AEC support services have access to high-speed internet and a team of professionals, which gives them the leverage. They also use the latest tools to ensure optimum productivity.
In addition, the remote AEC firms maintain optimum security to protect data. They use enterprise data security applications and share access with clients to ensure they are in the loop.
Summing It Up
Point cloud to BIM is one aspect of the Building Information Modeling software. It has multifaceted uses, from enhancing project efficiency to reducing errors, clash detection, model storage, real-time communication and collaboration, etc.
BIM tools help architectural planning services identify design problems before construction starts. They mitigate risks throughout the project lifecycle and help improve productivity while reducing costly reworks.
Contractors can outsource their projects to remote AEC support companies instead of hiring individual remote workers to address the challenges they might face during a project design.
Why Construction Document Management Systems Are Essential to Prevent Project Failures
-
ajay tribhuwan
- July 17, 2024
- 9:50 am
Engineers and architects face a significant challenge in handling the multitude of documents involved in construction projects. The importance of a robust construction document management system cannot be overstated, as without it, the chaos of this process is difficult to control. Initially, architects begin the documentation process on paper, but it transitions to digital platforms as it progresses. This shift results in construction documents scattered across various digital platforms, papers, fields, and offices, creating a complex and disorganized landscape. The result is obvious – infinite errors and reworks.
The Problem
When multiple teams and stakeholders are connected with a project, the chances of errors increase. However, documentation errors can have grave repercussions on a project’s success. The more the project advances, the more complicated the job of proper documentation becomes. Also, people associated with documenting the changes in the construction design may get busier, leaving a gap in the appropriate documentation process. This urgency underscores the need for a robust construction document managing system.
Unfortunately, many giant organizations in the construction industry have poor documentation processes, which lead to errors, time and energy wastage, and multiple reworks. Over 30% of construction workers report delays in project completion because they did not have access to accurate project information at the right time. It is a classic example of declined productivity due to improper document management.
The Solution
So, how can these issues be solved? Does it involve spending on costly management systems? Can a top BIM service provider in the USA provide architectural construction documentation services?
The solution is straightforward, but it might not be easy. Construction documentation control can be challenging for most AEC firms. However, what does documentation control mean? The first step is understanding the fundamentals; one must know a construction document.
The phrase “construction documents” encompasses the blueprints, descriptions, change requests, modifications, and other pertinent details that thoroughly outline the extent of work to be carried out for a construction undertaking.
Construction Document Control – What It Means?
With the basic knowledge of a construction document, it is time to address the elephant in the room. How can companies control construction documents? Do they need to hire construction drawing services?
Consensus emphasizes the importance of enforcing controlled processes and practices for various aspects of document management, including conception, review, alteration, issuance, circulation, and availability. The organization emphasizes that effective document control is indispensable for ensuring that documentation available at certified points of use within an organization is trusted by its users. This involves providing the documents containing up-to-date, reliable, checked, and formally approved information.
According to the above, top BIM service providers in the USA must maintain the criteria while documenting information for future reference:
- It is essential to manage and organize documents effectively.
- This includes managing designs, RFIs, requirements, contracts, punch lists, etc.
- Keeping the documents in a place that is accessible to all stakeholders and workers.
- Ensuring access to the documents remains available even after the project is completed so owners, renovation workers, and operations and management teams can use them later.
Given the frequency of updates to buildings during design, construction, and operations, it is not surprising that document control is both challenging to maintain and crucial to implement.
The Result of Failure to Maintain Architectural Construction Documentation:
When companies do not practice or focus on managing construction documents, the result can be catastrophic.
Wastage of Time
When employees search for hard-to-find information, they use time that they could better spend on assignments that directly contribute to the company’s profits. According to a report by FMI and Autodesk, professionals in the construction industry waste an average of 5.5 hours per week searching for project plans and information.
This accounts for over a third of the 14% of non-essential time spent re-finding and re-reading information already shared. Such inefficient time use can significantly impact productivity and overall business performance.
It also results in multiple reworks for in-house construction drawing services. In addition to wasting time looking for necessary information, engineers also have to create new ones, which can be emotionally draining.
Rework
Inadequate construction document management causes considerable confusion over different versions, resulting in teams using incorrect information. It also leads to coordination issues within the construction companies.
This leads to errors and requires rework, which causes significant inconvenience for all parties involved and significantly impacts the project’s anticipated timeline and budget.
Cost and Schedule Overruns
Repairing mistakes results in a significant waste of resources. It means using more materials and work, which costs more money and time. This results in a higher budget with missed deadlines and unwelcome overruns, inevitably leading to dissatisfaction among the people involved.
Litigation
Insufficient documentation and errors can lead to lengthy disputes and potential legal action. Legal conflicts are prevalent in the construction industry, and lawsuits can have consequences beyond financial costs.
They can damage a company’s reputation, deter potential clients, disrupt workflow, and even lead to unfinished projects. The resulting loss of time, money, and public trust can harm a company.
Conclusion
Construction is complex enough. Juggling countless documents should not add to the headache. By investing in a system that keeps everything organized and accessible, companies save time and money and avoid rework, costly delays, and even lawsuits. Employing a construction document management system to avoid failures cannot be overstated. Proper documents are like having a well-oiled machine, ensuring every project runs smoothly from start to finish. The implications of failure to maintain construction documentation can significantly impact productivity and overall business performance. However, investing in a documentation management system may not be feasible for small and medium businesses. They can collaborate with AEC support partners who can manage all construction documents on the company’s behalf. Thus, the construction companies can focus on their business while their partner can organize the documents.
Top Architecture Firms in the USA – Industry Trends
-
ajay tribhuwan
- June 20, 2024
- 11:12 am
AEC, which stands for architectural engineering and construction, has changed in recent years. On the one hand, the evolution of AI has impacted the AEC design industry. On the other hand, political stability in the US has directly impacted the performance of the companies in the AEC sector. The industry has witnessed a 10%—12% hike in value-added and gross output in the past year.
According to the US Census Bureau, Construction expenditures soared past the US$2 trillion mark, steadily climbing throughout the first half of last year. Although the industry has witnessed a lack of talent in the past, last year has seen employment growth, which crossed 8 million in the second quarter.
since the built environment, which contains anything from skyscrapers to houses, significantly affects human life, it requires the expertise of qualified engineers and architects to design. Multiple architecture companies in the United States are pushing the limits of design and innovation, and their work is famous worldwide.
Despite the steady growth in the AEC sector, the industry faces some overwhelming challenges. For instance, the high price of raw materials and the constantly rising interest rates pose significant threats to the AEC industry. In addition, architectural firms in the US struggle with weak billings and a slow lending market. However, this year can bring a fresh approach to the AEC sector as government investments may lower the interest rates.
Before understanding and exploring the latest industry trends, here is a list of companies developing the benchmark for invention, design, and construction while excitingly reshaping the construction world.

Top Architecture Companies in the United States
HOK
Founded in 1955, HOK has grown into one of the world’s largest and most diversified design practices. The firm is known for creating buildings and environments that marry technology, sustainability, and human experience, from state-of-the-art airports to LEED-certified workplaces and sports arenas.
HOK’s recent work includes the Mercedes-Benz Stadium in Atlanta and the LaGuardia Airport Central Terminal B in New York, both celebrated for their design excellence and energy efficiency. With a strong commitment to regenerative design, the firm’s vision focuses on carbon-neutral performance and resilient cities that adapt to climate realities.

Perkins Will
The architecture firm has received recognition for its philosophy and its support of removing toxins. Perkins & Will has also finished Petal-Certified Living Building projects and won five COTE Top Ten Awards. Every project is an opportunity for them to make the world a better place.Perkins & Will delivers services in landscape architecture, metropolitan layout, interior design, and branding. It has expanded to employ 2,500 individuals. More than 60 design prizes have been awarded in 2021. Therefore, the awards prove its position as one of the top architectural companies in the US.

Lake Flato
Lake Flato, one of the top architectural design companies in the United States, has adopted an innovative approach to building since 1984. The Texas-based architects strives to create stimulating environments that improve our knowledge and association with the world and reduce carbon emissions. Numerous honors have resulted from this strategy, including 13 COTE Top Ten Awards. The Betty & Clint Josey Pavilion, the state's first living building, was also created by this group.
SOM (Skidmore, Owings & Merrill)
A name synonymous with modern American architecture, SOM has shaped skylines and cityscapes around the globe since its founding in 1936. The firm combines a research-driven design process with technical precision, evident in iconic projects such as One World Trade Center in New York and Burj Khalifa in Dubai.
SOM continues to redefine high-performance design through its focus on sustainability, digital modeling, and adaptive reuse. The company's U.S. projects, including Chicago’s 400 Lake Shore Drive and San Francisco’s Central SoMa Plan, highlight a renewed vision for equitable, climate-ready urban development.

Payette
Payette, a Boston, Massachusetts-based firm, is well-known across the nation for its data-driven technique for sustainable design. The incorporation of Payette's Building Science Group into the design approach is an innovative process that contributed to the company's 2019 AIA Firm of the Year Award win. Five COTE Top Ten Awards have been given to Payette, and since 2010, 70% of their projects have received LEED certification. Their dedication to research fosters innovation throughout the sector.

ZGF
ZGF has expanded to 6 offices around North America. It is renowned for promoting cutting-edge techniques in sustainable architecture, such as creating the largest net-zero building in California. The architectural design company is now operating in Portland's first certified Living Building and has won numerous COTE Top Ten Awards. Its goal is to understand the relationship between buildings, the environment, and people.

Gensler
Regarding sustainability, Gensler employs an innovative methodology to comprehend the difficulties and circumstances of its clients. At Gensler, the value of their work derives from its positive impact on the human experience. They are a collaborative design firm uniting innovation, research, and creativity to solve complex problems for their clients.
Industry praise has resulted from Gensler's approach. The foremost organization to beat 3 COTE Top 10 Awards was Gensler in 2020. The company has produced Living Building Petal projects, including Etsy's headquarters in NY.
Their work challenges conventional ideas about architecture and the constructed surroundings. They are not just designing buildings but reimagining places and cities that make a difference in people's lives. Their group not only always seems to be in surveys with the most elevated rankings, but they also win multiple prizes for outstanding design work from the industry every year.

HNTB Corporation
For more than a century, HNTB has helped to create infrastructure that best meets the unique demands of its environment. They understand infrastructure life cycles and can solve technical problems with imagination and clarity. They help with far-reaching issues of ongoing operations for construction and design.
Regarded highly for its transportation infrastructure, especially its bridges, is HNTB. They enable clients to achieve their goals and vision.

NBBJ
Founded in 1943, NBBJ is a forward-thinking architecture and planning firm recognized for designing places that enhance human health, creativity, and connection. Its projects span corporate campuses, hospitals, sports venues, and research hubs for global innovators such as Amazon, Microsoft, and the Bill & Melinda Gates Foundation.
NBBJ’s design philosophy blends behavioral science with advanced technology, a practice that has positioned the firm as a leader in evidence-based and wellness-driven design. As the workplace continues to evolve, NBBJ’s vision focuses on creating flexible, human-centric environments that adapt to how people live and work today.

Corgan
Corgan has quietly become one of the top-ranking architecture firms in the U.S., driven by innovation in aviation, data centers, education, and workplace design. Established in 1938, the firm’s growth has accelerated in recent years, earning it recognition for combining technological sophistication with thoughtful human experiences.
From Amazon Air Hubs to next-generation data campuses and K-12 learning environments, Corgan’s designs anticipate the needs of tomorrow’s infrastructure. Its philosophy centers on research, collaboration, and sustainability, creating smarter spaces that are efficient, inclusive, and ready for the future.

Page Southerland Page, Inc.
Page Southerland Page, legally and commonly known as Page, is a multidisciplinary architecture and engineering firm with more than 125 years of design heritage. Its diverse portfolio includes civic, academic, healthcare, and corporate projects that blend technical rigor with human-scale design.
Recent work, such as the UT Austin Dell Medical School, Embassy of the United States in The Hague, and NASA Johnson Space Center Upgrades, reflects Page’s focus on innovation, performance, and sustainability. The firm’s mission emphasizes design excellence through collaboration, bringing architects, engineers, and planners together to build spaces that inspire and endure.
How AEC Firms Can Stay Updated with Industry Trends
Keeping abreast of the trends, no matter the industry, gives businesses an edge. The more updated enterprises are, the more they can leverage the trends. The AEC industry is no exception, as it is continually growing. From engineers to designers, staying updated can make them align better, create better designs, and enhance their productivity.
Here are a few important points we can focus on:
Staying Competitive
Every industry thrives on competition. So, the architectural visualization services provider must stay updated to remain relevant in the competitive landscape of the AEC industry—in the USA and around the world.
For example, companies can invest in the latest technologies and tools to ensure they meet design standards. Designing tools are constantly updated. AEC firms can stay updated about their latest launches by following the associated companies' websites or social media declarations.
Additionally, companies should also focus on using new methodologies. Time management is one of the fundamental challenges in the AEC design sector. Architectural design companies in the USA often outsource their design needs as they may need more time to complete the designs. However, instead of outsourcing, these companies can partner with design firms that work as their partner.
Design companies have talented and trained designers. They also have access to tools since they provide design services to multiple businesses. Besides, partnering with these firms enhances the productivity and efficiency of the architect studios as they can meet deadlines while ensuring quality design outcomes.
Being Adaptable
As mentioned above, the AEC industry is changing rapidly. From the latest tools to the new rules and regulations, leading AEC firms must stay open and adapt to these new developments.
For instance, according to The American Institute of Architects (AIA), many tax bills in the US architectural sector will expire soon. AIA is vouching for the new laws that will reduce the financial burden on architectural studios on research and development.
Adaptability means keeping up with the industry's changing dynamics and demonstrating proficiency. Engineering and architectural companies must ensure they continuously improve their outcomes through better practice.
Identifying Opportunities
Whether architectural studios or MEP engineering services providers, companies in the AEC industry must identify opportunities to stay relevant in the current scenario. For example, zero-emission building designs are gaining traction in the US. While the US government focuses on lowering carbon emissions, companies also optimize their approach to match the current world's needs.
Zero-emission building designs offer architectural firms an opportunity to generate new ideas. Companies that provide design support to architectural firms are also in sync with changing requirements.
Which AEC Design Trends to Look Out For
Every year brings a fresh perspective with rising trends that merge with the existing ones to drive the growth of an industry. The AEC sector is no different. While some trends may start afresh, some may gain momentum during the coming year.
Here are a few trends that architectural and engineering firms and general contractors should keep an eye out for, especially if they partner with architectural and engineering design providers.
Technological Advancements
An industry can only grow if it embraces technological advancements. Artificial intelligence has already impacted various industries, and the design partners of architectural design companies in the USA are also utilizing AI to plan and execute projects. The next few years will witness a rising use of AI and other technologies, such as digital twin creation and advanced BIM modeling.
Engineering and architectural designs require deep understanding and flawless execution, which is ensured through categorical planning. AI handles complex tasks with more ease and enhances performance.
On the other hand, Machine Learning algorithms can consistently evaluate and enhance intricate industrial processes, resulting in greater efficiency, lower resource usage, and better product quality.
The application of AI and ML in engineering represents a significant transformation. These technologies empower engineers to anticipate failures, streamline processes, and tackle tasks once considered unfeasible.
Although digital twin technology has challenges, the digital representation of a construction project in progress makes a big difference. Real-time data from the Internet of Things devices enables digital models to imitate their physical counterparts' conditions accurately.
MEP engineering services providers often use BIM tools to create distinct 3D models of structures, which are different from digital twins. While digital twins create an overall construction representation, BIM models create a more detailed illustration, including the electrical wiring, lighting family, and other essential components. BIM tools have come a long way since their introduction and are still advancing. Architectural and engineering designers will witness deeper integration of these tools. BIM tools and digital twins will merge with AI and ML to create a more immersive experience with better data security.
Sustainability and Resilience
Around the globe, nations are investing resources in environmentally friendly urban development to tackle the ecological issues caused by swift urban growth. Authorities and general contractors acknowledge the necessity of sustainable building techniques to lessen the impacts of climate change and lower energy usage. Leading architectural and engineering companies partner with design professionals who use the BIM 360 tool to collaborate on construction projects. Design support providers create 4D (time) and 5D (cost) models of a construction project to show the progress of a building from planning to demolition.
Nonetheless, every area encounters distinct obstacles, such as varying climate conditions, the availability of materials, and regulatory demands, which make AEC software like Autodesk Navisworks, Bentley Synchro, etc., essential. Design tools allow architects and engineers to create energy-efficient buildings by modeling different environmental conditions, ensuring that the structures reduce energy usage.
It assists in choosing eco-friendly building materials by evaluating their environmental effects, longevity, and cost efficiency, essential for minimizing a project's total carbon footprint.
Modular and Prefabricated Construction
Prefabrication involves producing individual components, whereas modular construction involves assembling complete units or systems. Modular construction is building off-site structures, such as apartments and homes made from shipping containers, under controlled conditions. Designers provide material information based on the construction codes of a specific state in the US, which reduces the construction cost by 30%. Since modular constructions take about half the time of conventional construction, companies in the AEC industry are more likely to adopt this approach this year and beyond.
Architectural firms in the US face delays due to material shortages, leading them to opt for prefabrication for its speed and affordability. These companies partner with experts who offer residential, industrial, and commercial prefabrication designs.
Prefabrication often uses precast concrete boards and light-gauge steel structures, which are typically exceptionally sturdy and can withstand environmental impact. Using prefabricated designs significantly lowers build time, which reduces construction expenses. Innovations in manufacturing and focusing on sustainability will encourage AEC companies to invest in prefabricated solutions worldwide.
Positive Political Impact
The recent change in the political landscape in the US will have a positive impact on the AEC industry. A stable political environment will lead to uniform regulations and policies. This predictability will allow AEC firms to confidently plan long-term projects based on consistent building codes, environmental regulations, or labor laws.
In addition, political change will enhance economic confidence and encourage private-sector investment in construction and development projects. When businesses feel secure about the future, they are more likely to invest in new buildings and infrastructure.
US political stability can lead to favorable trade policies, reducing the cost of imported materials and equipment essential for construction projects, lowering overall project costs, and increasing profitability for the AEC firms.
Final Takeaway
The top AEC companies in the United States are setting the standard for sustainable design and innovative healthcare, commercial, and cultural landmark projects.
Cities around the country have seen the profound impact of the companies on the list above, each of which has made significant contributions to the work of architecture. Whether building a brand-new home, renovating an old one, or creating a cutting-edge commercial design, these architecture companies have the know-how, creativity, and knowledge to make your dream a reality.
However, great companies also require support. Small and medium AEC companies striving to reach the top can outsource their design services. Uppteam is one of the most preferred remote architectural and engineering design support providersin the US.
Our architects help create aesthetically pleasing environments while maintaining their usefulness. We also focus on developing inventive, sustainable, and practical spaces that satisfy our clients' needs. Our personalized design solutions cater to individual client needs.
Additionally, our clients can be sure that their projects will be in capable hands with the assistance of one of the top AEC companies in the US.
Organizations that work with us can focus on their primary business functions while we handle their architectural design tasks.
How to Choose the Right Structural Design Support Provider
-
ajay tribhuwan
- June 14, 2024
- 9:23 am
The design, analysis, and implementation of infrastructure projects are the main areas of concentration for structural design, a branch of civil engineering. This type of designing involves creating structural processes, ensuring they can endure forces and various weather conditions, analyzing the performance of the structures, examining and assessing the existing structures, and more. Therefore, structural design support is essential to maintaining our built environment’s functionality, safety, and dependability.
uppteam offers a comprehensive range of design and project management services for infrastructure and buildings. This gives you access to various options for projects and specialists from within the Architectural building design company with whom you may collaborate. In this blog, we’ll review the most significant things to consider when choosing a structural designer for your building.
Things to Take into Account When Selecting the Top Structural Designing Company
Seek advice from the appropriate sources.
Selecting a structural designer who comes highly recommended, whether from a reliable industry directory or from friends and family who have had work done, is a smart move. Another option is to get a suggestion from your architect. While structural designers perform other duties, most competent architects possess a significant understanding of structures, but they need to be better suited to provide structural guidance. While some architecture firms have designers on staff, most contract with outside firms. You may get helpful and honest feedback from previous clients on several reliable review sites, such as Google Feedback.
Assess the process of mechanical design and development.
Implementing tried-and-true procedures, from specifications to mechanical mold manufacture and then to final product assembly and deliverables, is one of the fundamental requirements for quality design. The chosen structural design support service provider ought to adhere to the most effective and validated procedures for product development and hold an ISO certification. They should finish the work on schedule and within budget.
Think about hardware tools and mechanical design.
Determine whether mechanical vendors are utilizing the most recent iteration of design and simulation software, such as Autodesk Sketchbook, Solidworks, Keyshot, etc., to meet higher versions and standards. Support tools and software packages are essential to achieving a compliant building design. One requirement for evaluating the design and making it more bug-free is the hardware tools, materials, and equipment.
Examine their prior work, references, and recommendations.
It’s a good idea to start with their websites, as the majority of structural designers promote previous projects there. Look for projects that are relevant to what you would be asking them to undertake and that are comparable in scope to your own. Here is a link to some of our previous work.
Seek out businesses having a stable and extended past.
In addition to a degree and at least four years of training, the majority of structural designers also have experience, which is valuable when it comes to saving money and ensuring the safety of your family. Even though the architectural building design company may have been established many years ago, the structural designer to whom you are assigned may have little expertise, so carefully consider both the structural designer and the organization as a whole.
Qualifications and Credentials
The first step in selecting a structural designer is checking their credentials and qualifications. Ensure that the designer holds the relevant degrees and licenses. These show a dedication to continuing education and professional standards.
Experience matters
Experience is a crucial consideration when selecting a structural designer. Seek a designer with experience working on projects comparable to yours and a proven track record of success. Relevant experience shows that a designer is aware of the difficulties of working on residential, commercial, or industrial projects.
Credibility and References
A respectable structural designer ought to be well-known in the field. Look for endorsements and feedback from prior customers. Furthermore, feel free to request references from the designer. You can learn more about a designer’s communication style, project management, and overall client satisfaction by contacting former clients.
Technical Proficiency
Several different specialties fall under structural design. Depending on your project, you might need knowledge of structural analysis, foundation design, or seismic design. Make sure the designer has the technological know-how required for your requirements. For compliance and protection, it’s also important to have a solid understanding of your location’s construction management and regulations.
Mastery in Communication
Adequate communication is important for a building project’s success. Choose a structural designer with the power to communicate intricate technological visions in an easy-to-understand way. A designer with sound communication skills can enable a more efficient workflow not only with clients but also with other associates of the project team, such as engineers and contractors.
Inventive Problem-Solving Skills
Unexpected difficulties frequently arise during construction projects. A competent structural designer may solve problems innovatively. Ask the designer about certain hardships they have experienced in the past and how they overcame them. A proactive and innovative strategy for problem-solving can have a significant influence on a project’s development.
Proficiency in Project Management
Another critical component of a designer’s proficiency is their capacity for effective project management. Ask the designer about their project management abilities, such as their capacity to oversee budgets, adhere to schedules, and communicate with other experts working on the project. An organized designer significantly contributes to the project’s overall success and on-time completion.
Budget and Cost factors to take into account
Although it shouldn’t be the only factor, money is definitely a crucial one to consider. Get comprehensive quotations from the architectural building design company, and make sure the prices are reasonable and in line with the project’s needs. Significantly cheaper bids should be avoided since they could be the result of inexperience or possible cost-cutting.
Compatibility with the goal of your project
Select a structural designer whose methodology fits your project’s goals and vision. From the beginning of the design process, until the project is finished, everyone will agree on whether there is a cooperative and harmonious working relationship. Evaluate how well the designer will work with the rest of your project team.
Considerations for structural designer’ legal and liability
Confirm that the structural designer carries professional liability insurance. This insurance covers both parties in the event of unexpected situations during the project. Verify the designer’s understanding of the construction regulations and laws in the region to ensure compliance with them during the construction stage.
Hire uppteam to Create a Better-Built Construction
If you are looking for structural design support, our crew from uppteam is here to work with you. We are one of the world’s most reputed engineering design and project management consultancies. With uppteam, get innovative and long-lasting ideas in design and discover the possibilities in structural design.
Besides, our team of skilled architects and engineers augments your team, enhancing its capability while you can focus on business building.
BIM Dimensions 3D to 7D: What AEC Teams Need to Know
-
ajay tribhuwan
- April 12, 2024
- 7:48 am
Building Information Modeling does not stop at geometry anymore. The advancement from 3D through 7D BIM embeds time, cost, sustainability, and asset lifecycle data into a common coordinated model environment. It has transformed BIM from a visualization tool into a project management, operational performance, and cost management platform. Every additional dimension adds a quantifiable layer of decision-making capability that directly influences project delivery, budget precision, and long-term facility management.
For AEC professionals assessing BIM adoption or extending their existing workflows, grasping what every dimension delivers and where it adds the most project value is a practical necessity. This blog describes each BIM dimension from 3D through 7D, examines its particular construction applications, and explores the operational benefits of each one.

3D BIM: Spatial Modeling & Design Visualization
In the initial phases of Building Information Modeling (BIM), 3D modeling serves as the cornerstone—it essentially creates a digital replica of tangible structures. At the core of 3D BIM lies the meticulous crafting of accurate digital 3D renditions of buildings or infrastructure. Every element of the construction, from walls and windows to plumbing and electrical systems, is meticulously fashioned within a virtual realm.
The 3D BIM model emerges as the pivotal hub for all project-related data. It enhances visualization capabilities and facilitates seamless collaboration among architects, engineers, and contractors during the conceptualization, evaluation, and fine-tuning phases of the project within a simulated environment. This fosters transparent communication and minimizes misunderstandings among project stakeholders.
3D BIM services provide the data and geometric foundation on which all higher BIM dimensions are built. They make model accuracy and LOD discipline at the 3D stage vital for the performance of each subsequent dimension.
Benefits of 3D BIM
- Enhanced Visualization: Parametric 3D models communicate design intent with spatial precision that 2D drawings can never replicate. This reduces client interpretation mistakes and design revision cycles.
- Improved Collaboration: A common 3D model environment provides architects, engineers, and contractors with a single coordinated reference, removing the version conflicts that lead to RFIs.
- Clash Detection: Hard, soft, and workflow clashes between architectural, MEP, and structural systems are spotted and fixed during design before reaching the CD set.
- Accurate Quantity Takeoffs: Model-linked material schedules give accurate component counts and dimensions, curtailing estimation errors and procurement waste.
- Streamlined Scheduling: Critical path analysis executed against the 3D model detects sequencing constraints and resource conflicts before actual construction work.
- Facility Management: As-built 3D models benefit facility teams with error-free spatial and component data for maintenance planning, equipment replacement scheduling, and space management.
- Sustainability: Energy performance simulations run against the 3D model during design facilitate teams in optimizing orientation, envelope performance, and system efficiency ahead of finalizing specifications.
4D BIM: Construction Scheduling & Timeline Integration
In the realm of construction projects, the dimension of time has emerged as a crucial element. This necessity gave rise to 4D Building Information Modeling (BIM), seamlessly integrating time into the digital landscape. By incorporating timelines, stakeholders can witness the progression of construction activities, facilitating efficient scheduling and management.
A standout feature of 4D BIM is its ability to simulate the construction timeline, offering a comprehensive view of the project’s journey from inception to completion. Users can track the convergence of various project components at different stages, facilitating a better understanding and decision-making.
Moreover, 4D BIM empowers project managers to transcend static timelines. By integrating the construction schedule into the digital model, stakeholders can anticipate potential bottlenecks, optimize resource utilization, and mitigate delays. This dynamic preview enhances communication among team members and enables proactive construction management.
Benefits of 4D BIM
- Enhanced Construction Sequencing Visualization: Provides a clear understanding of project evolution.
- Construction Planning: Helps in visualizing and optimizing construction sequences, enhancing project planning accuracy.
- Project Management: Facilitates real-time tracking of construction progress, enabling efficient resource allocation and scheduling.
- Clash Detection: Identifies potential clashes between different construction elements, reducing rework and delays.
- Stakeholder Communication: Enhances communication by providing dynamic visualizations of project timelines and milestones.
- Simulation & Analysis: Allows for the simulation of different construction scenarios and the analysis of their impacts on project timelines and costs.
- Facility Management: Supports facility managers in understanding the construction process and maintenance requirements for better long-term planning.
- Cost Savings: Optimizes resources and minimizes waste for profitability.

5D BIM: Cost Management & Real-Time Budget Control
How 5D BIM Incorporates Cost Data with Design Model
In the realm of construction project management, the emergence of 5D Building Information Modeling (BIM) marks a significant advancement. Unlike its predecessors, 5D BIM extends beyond mere visualization and scheduling by incorporating cost-related data, thus revolutionizing the way budgeting and financial planning are approached in the construction industry.
Cost Estimation & Budgeting with 5D BIM Services
Conventional cost estimation depends on manual takeoffs applied to static drawings, which is a process that lags behind design alterations and consistently generates estimates that diverge from actual expenses. 5D BIM mitigates this lag by connecting cost data directly with model components, so each design decision instantly updates the project’s cost picture in real time.
One of the key advantages of 5D BIM is its proactive approach to cost management. By providing stakeholders with a comprehensive view of the project’s financial landscape, including anticipated costs at each stage of the construction process, 5D BIM enables them to anticipate challenges and implement strategies to mitigate risks, thus contributing to the overall financial health of the project.
Benefits of 5D BIM
- Real-time Cost Insights: Provides dynamic, real-time cost data for informed decision-making.
- Early Identification of Cost Overruns: Enables proactive cost management and risk mitigation.
- Optimization of Resource Allocation: Helps with the efficient allocation of resources, leading to cost savings.
- Data-driven Decision Making: Facilitates analysis of different scenarios for better decision-making aligned with project objectives and budget constraints.
- Improved Project Financial Health: Contributes to the overall financial health of the project by enhancing cost management practices.
6D BIM: Facility Management & Lifecycle Management
In today’s AEC practice, 6D BIM refers particularly to facility management and lifecycle data integration. It embeds COBie-structured asset data, maintenance schedules, warranty records, and operational cost information into the model for direct consumption by facility management systems during delivery.
Benefits of 6D BIM
- Structured Asset Data at Handover: 6D BIM delivers COBie-conforming asset registers. It entails equipment lists, warranty periods, product data sheets, spare parts schedules, and preventive maintenance intervals. The registers come in a format that facility management systems, such as Archibus, Maximo, or IBM TRIRIGA, can directly import without manual re-entry.
- Lifecycle Cost Management: By embedding replacement cycle information and operational cost projections into model components during the design stage, 6D BIM allows facility managers to prepare capital expenditures accurately across the building’s complete service life. This decreases reactive maintenance spending and budget overruns.
- Reduced Downtime Using Planned Maintenance: 6D BIM-linked maintenance schedules enable facility teams to transition from reactive to preventive maintenance workflows.
- Regulatory & Warranty Compliance: Asset data incorporated in the 6D model renders the documented proof base for building code compliance, equipment warranty verification, and AHJ inspections; accordingly, the risk of compliance-related gaps is reduced.
- Cross-Disciplinary Handover Coordination: 6D BIM gives facility managers direct access to the design and construction team’s model data at handover. This helps avoid information loss that usually happens when critical asset data is held in disconnected contractor submittals, email threads, and O&M manuals.

7D BIM: Sustainability & Operational Performance
What 7D BIM Adds: Environmental Data, Carbon Metrics, & Green Building Compliance
Where 6D BIM offers the operational and maintenance data that facility teams should manage a building following handover, 7D BIM incorporates sustainability performance metrics as a live, design-stage data layer. This involves embodied carbon calculations, operational energy consumption modeling, material environmental impact assessments, LEED and BREEAM compliance documentation, and lifecycle carbon analysis. As a result, design teams get the data they need to make environmentally informed decisions prior to locking in specifications.
Benefits of 7D BIM
- Embodied Carbon Calculation: 7D BIM links material specifications directly to EPDs (Environmental Product Declarations) and carbon databases. It calculates embodied carbon at the component level so design teams can assess low-carbon material substitutes before finalizing procurement decisions.
- Operational Energy Modeling: Energy performance simulations run against the 7D model during design verify HVAC system sizing, envelope efficiency, and daylighting strategies against energy consumption targets, supporting adherence to California Title 24, ASHRAE 90.1, and other applicable energy codes.
- LEED, BREEAM, & WELL Compliance Documentation: 7D BIM organizes material and design data to align with green building certification credit specifications. This lowers the manual documentation burden at certification submission and guarantees that compliance evidence is captured continuously across the design process instead of being assembled retrospectively.
- Lifecycle Carbon Analysis: By modeling both operational and embodied carbon throughout the building’s lifecycle, 7D BIM gives owners and design teams a whole-life carbon picture that informs decisions on insulation specification, structural system selection, and building services strategy.
- Sustainable Material Selection Support: 7D BIM embeds environmental performance data (like recycled content percentages, VOC ratings, regional sourcing proximity, and end-of-life recyclability) directly into the model’s material specifications. This enables data-based procurement decisions that support achieving sustainability objectives without any separate material audit procedures.
Beyond 7D BIM: AI, Digital Twins, & the Next Frontier
The next evolution of BIM is already underway, and not as a new numbered dimension, but as a convergence of AI, digital twins, and real-time data integrations that go beyond BIM utility from design and construction into the full operational lifecycle of assets. AI-based clash detection, automated code compliance scrutiny, and generative design are now added to leading BIM platforms. Digital twins (constantly updated with IoT sensor data, building management outputs, and performance metrics) are expanding BIM models into living operational systems. Industry data reveals that around 52% of AEC leaders are presently implementing digital twins, with adoption increasing to nearly 67% among owners emphasizing lasting operational efficiency.
For AEC businesses, the real-world implication is clear: BIM capability now signifies competitive positioning throughout project phases. Firms that organize their BIM workflows to deliver dimensionally complete models (coordinated through 3D, time-linked through 4D, cost-integrated through 5D, and lifecycle-ready through 6D and 7D) render quantifiably better outcomes for clients and carry lower coordination risks throughout construction.
uppteam’s BIM modeling and coordination teams deliver dimensionally end-to-end project support. It spans from LOD-accurate 3D coordination models through 4D schedule integration, 5D cost-associated documentation, and COBie-compliant 6D handover packages. Schedule a consultation session and discuss which BIM dimensions your upcoming project requires and how uppteam can render them within your current workflow.
Revit 2026 Revealed: Delving into the Latest Innovations
-
ajay tribhuwan
- April 3, 2024
- 7:48 am
Introduction to Revit 2026
Revit has long been synonymous with innovation in the AEC (Architecture, Engineering, and Construction) industry. In its latest iteration, Revit 2026 continues this tradition by offering cutting-edge solutions to address the evolving needs of design professionals. With an intuitive interface and powerful tools, Revit 2026 empowers users to create stunning designs with ease. Explore the latest additions and enhancements in Autodesk Revit’s newest release. Dive into the details below to learn more about the technical aspects of these updates.
2026 Release Highlights:
Toposolid Enhancements:
Now enjoy enhanced tools and functionality tailored to work seamlessly with Toposolid elements within your models, based on community suggestions.
- In Revit 2024 You have to cut toposolids with voids. Excavation data is inaccurate.
- In Revit 2025 When a Toposolid is selected, you can “excavate” it with a floor, building pad, roof, and Toposolid.
- In Revit 2026 Newest updates involve significant excavation improvements, conversion improvements, and performance improvements. You will experience a notable enhancement in the navigation speed and responsiveness of complicated Toposolid geometry, particularly in 3D views.
Converting Toposurfaces to Toposolids Now Includes Building Pads
- In Revit 2024 When bringing an older file that includes Toposurfaces into Revit 2024, you can upgrade the Toposurface to a Toposolid. However, the building pads were ignored.
- In Revit 2025 When converting a Toposurface into a Toposolid, building pads will now be included.
- In Revit 2026 The conversion process can now seamlessly tackle large point counts.
Note: The focus has now shifted in the direction of integration with Autodesk Forma for site design.
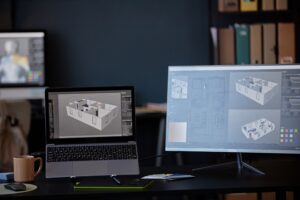
Place Families on Cut Toposolids
- In Revit 2024 When placing a family on a cut Toposolid, the family is… randomly placed? It doesn’t recognize the faces that have been cut from the Toposolid.
- In Revit 2025 Face-based families properly recognize faces of cut toposolids. This means you can place trees in holes.
- In Revit 2026 This feature is receiving continuous refinement related to Toposolid interaction with site elements.
Shaft Opening Enhancement for Toposolids
- In Revit 2024 If a shaft touches a Toposolid, the entire Toposolid is cut. Even if the bottom of the shaft is above the bottom of the Toposolid.
- In Revit 2025 Shaft now properly works on toposolids. They will cut to the bottom of the shaft instead of the entire Toposolid.
- In Revit 2026 The recent enhancements focus on strengthening Toposolid subdivisions and excavation tools.

Arrays of 1 and 0 in Families:
Flexibly manipulate both linear and radial arrays to values of 1 or 0 directly within the Family Editor.
- In Revit 2024 In Revit families, arrays of 0 or 1 elements break. To solve the issue, you have to use annoying workarounds with formulas.
- In Revit 2025 You can now create an array of 0 or 1 elements! The family will not break. In the family editor, you will see a preview in a gray line of the 1st and 2nd elements if the array is 0 or 1, but they’ll be invisible once loaded in the project.
- In Revit 2026 The overall stability and usability of this trait have been improved, making it even easier to create versatile families, and there is no need for any complicated formulas.
Limitations: This doesn’t work when creating an array inside a project. Instead, it only works in families.
Background Export to PDF:
Run PDF exports in the background while continuing to work on your model, ensuring uninterrupted productivity.
- In Revit 2024 When exporting a PDF from Revit, your Revit session needs to complete the PDF export process before you can continue working.
- In Revit 2025 PDF export process can be run as a background process, allowing you to continue working on your model while the export process completes.
- In Revit 2026 This feature has received significant updates, emphasizing enhanced user productivity and minimal to no downtime during large exports. Moreover, you can now set “Export in Background” as the default option. Overall stability and speed of this feature have been improved notably, guaranteeing better responsiveness of background processes.
Sheet Collections:
Organize sheets in your model into flexible groupings using the Sheet Collections feature, responding to community feedback.
- In Revit 2024 Sheets cannot have the same number. To organize sheets together in the project browser, you have to use classification parameters.
- In Revit 2025 You can now create a new “collection” of sheets. This is similar to creating an organization parameter with one bonus feature. You can have sheets with the same number!
- In Revit 2026 The Sheet Collections attribute is even more optimized through the last update. It now enables designers to group sheets into logical collections by building, phase, and discipline and collaboratively manage them. This is especially helpful for BIM managers who manage hundreds of sheets as they can now organize drawing sets in a better way.
Multiple Alignment:
Align and distribute multiple keynotes, text notes, and tags effortlessly for improved precision.
- In Revit 2024 To align annotation elements such as text, tags, and keynotes, you have to move them manually.
- In Revit 2025 When you select multiple annotation elements (text, tags, keynotes), you will see alignment options in the contextual tab. In this example, we quickly align the text, tag, and keynote to the left.
- In Revit 2026 The latest update focuses on boosting documentation efficiency by further strengthening the annotation alignment capabilities. The added Quick Align Annotations feature now enables users to align notes, tags, and keynotes even more swiftly.
Limitations: These features only work with annotation elements. You cannot use them with 3D elements such as walls or lines.
Room Perimeter:
- In Revit 2024 The room perimeter doesn’t include inner loops.
- In Revit 2025 If the room has an inner loop, it can be added to the perimeter value.
- In Revit 2026 Now, you can create walls by room. Put simply, you can now choose a room and create walls along its perimeter. At the time of creating walls, these tools appear in the ribbon. Here, “Segment” permits you to click on any line and “Room” allows the use of the entire perimeter of a room.
Create Walls with Auto Join and Lock
Streamline your modeling process by automatically joining newly created architectural walls with adjacent walls, or join and lock them together for efficiency, as suggested by the community.
- In Revit 2024 If you have multiple walls next to one another, you have to manually join them to ensure openings will cut all walls. Also, only one wall is moved by default.
- In Revit 2025 When creating a wall, you’ll see these “Auto Join” and “Auto Join & Lock” options in the ribbon.
- In Revit 2026 The last update brings refinements to wall-joining efficiency and assembly editors.
Activate End Wrap
Streamline your modeling process by automatically joining newly created architectural walls with adjacent walls, or join and lock them together for efficiency, as suggested by the community.
- In Revit 2024 Wall wrap settings are set in the type properties.
- In Revit 2025 When wrapping is activated for the wall in the type properties, you have access to an icon that activates/deactivates the wrapping for one of the ends.
- In Revit 2026 End wrapping is further solidified by making the wall end cap controls standard. Consequently, you can expect better control over corner finishes and simplified corner geometry editing.
Limitations: Still not available for wrapping at inserts.
Multiple Loop Mullion Profiles
Streamline your modeling process by automatically joining newly created architectural walls with adjacent walls, or join and lock them together for efficiency, as suggested by the community.
- In Revit 2024 Profiles for mullions can only contain a single loop.
- In Revit 2025 Profiles for mullions can include multiple loops. This means you can have a thickness value inside the mullion, which was previously impossible.
- In Revit 2026 The performance of creating curtail wall mullion profiles with multiple closed loops has been refined. This ensures improved consistency in crucial wall assemblies.
That’s not all! Let’s delve into some additional notable features:
- Schedule views now display the characteristics of chosen elements, fostering the capability to edit parameter values for one or more elements explicitly from the Properties Palette option.
- A rule-based numbering system has been incorporated. This helps build templates connected to parameter-based filters, permitting methodical control over how elements are labeled.
- Addition of a specialized carbon asset to the Materials window.
- Edited external text files can now be accessed by multiple users, providing better control over property set mapping. A dedicated visual interface that can be accessed via the Export IFC dialog has made this possible.
- A fine-tuned but detectable adjustment has been made to the command toolbar.
- A robust revamp of how stair tread and riser numbers are managed and documented can be seen now. The stairs numbering tool is now capable of supporting type parameters.
These are just a glimpse of the exciting updates in Revit 2026. Dive deeper to uncover more enhancements and refinements designed to elevate your workflow and project outcomes.