


uppteam

Walkthrough

  • Soumen
  • October 3, 2024
  • 7:37 am

Architectural Solutions for MEP Projects in Connecticut

  • arnab
  • September 28, 2024
  • 7:40 pm

Intro

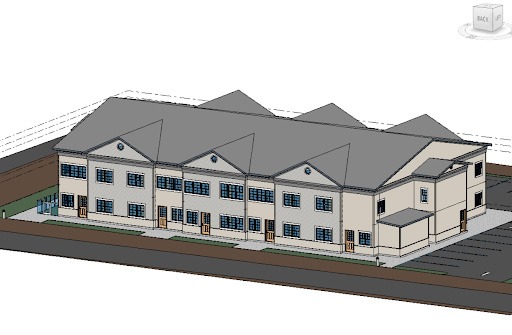
uppteam and our Connecticut-based client, primarily focused on MEP projects, collaborated for customized design support. The following case study is a testament to our designer’s expertise in handling multidiscipline designs. Want to know more? Keep reading. 

Project Type: Multifamily Residence

Software Used: AutoCAD, Revit, and Photoshop

Task Assigned

The primary challenge in this project was limited initial information. The client provided only site plans and design requirements, and our architectural designers needed to develop complete design sets from this minimal starting point.

Our team members also had to manage multiple design options, the complexity of which added to the challenge of maintaining coherence and efficiency in the design process.

Challenges

The primary challenge in this project was limited initial information. The client provided only site plans and design requirements, and our architectural designers needed to develop complete design sets from this minimal starting point.

Our team members also had to manage multiple design options, the complexity of which added to the challenge of maintaining coherence and efficiency in the design process.

Solutions

Our design team provided site plans to create complete design sets to resolve the challenges. They developed detailed floor plans and elevations, filling in the gaps from the initial information. uppteam also handled modeling work for these options, giving the client various choices.

We leveraged CAD and Revit to develop working sets tailored to the client’s requirements. This dual approach allowed for flexibility in design and presentation, completing exterior 2D renderings, complete construction sets, and 3D modeling in Revit.

The projects we worked on varied in scale, reaching up to 18,000 sq. ft. Despite their complexity and size, our team completed most of the architectural scope of work within a 4-week. This helped to expand the client’s capabilities and resulted in well-received project outcomes.

A Florida Restaurant Visualization Before Construction

  • arnab
  • September 28, 2024
  • 7:35 pm

Intro

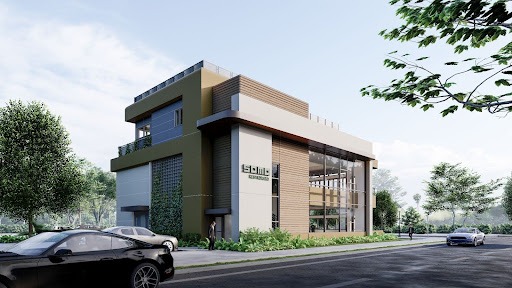
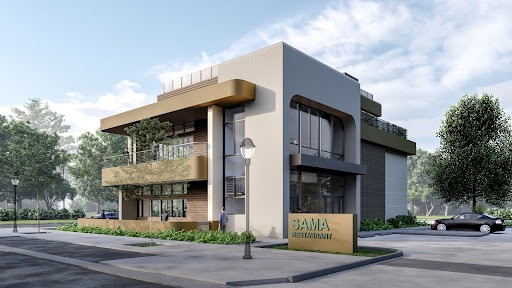
uppteam and its client collaborated on a restaurant design project. The following case study explains how our architectural design team translated the client’s vision into a tangible design within 4 days. Read on to learn more.

Project Type: Commercial

Software Used: Revit, AutoCAD, and Lumion

Task Assigned

The client assigned us to create a 360° view of a restaurant they planned to build. They wanted to visualize how the completed project would look like before they invested in construction.

Challenges

One of the primary challenges in this 12000 sq. ft. project was effectively communicating and understanding the client’s vision. It required careful listening, explaining feasibility, and finding creative solutions aligned with their aspirations.

The design process was akin to sculpting, starting with a rough sketch and gradually refining it based on the client’s feedback. Transforming an abstract idea into tangible reality presented formidable challenges as we handled unforeseen obstacles.

Solutions

uppteam employed a visual approach to overcome the challenges of effectively communicating and understanding the client’s vision. We used Revit modeling, CAD drafting, and rendering services to create detailed 3D representations of the restaurant. These tools allowed the client and the design team to visualize the space, layout, and aesthetics, fostering a shared understanding of how the project would look post-construction.

The project’s success hinged on effective communication, iterative design, and advanced visualization tools. This allowed for flexibility and adjustments, ensuring the final design aligned with the client’s vision.

Revit Model & CD Set for Childhood Center in Florida

  • arnab
  • September 28, 2024
  • 6:56 pm

Intro

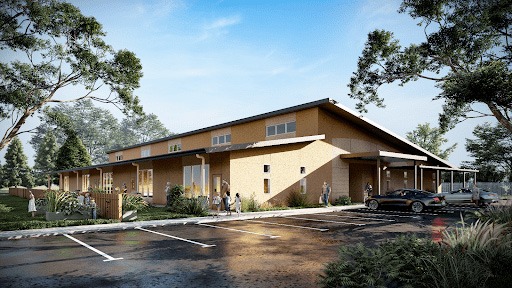
During a recent endeavor involving an early childhood center, uppteam effectively managed the challenges of incorporating a pre-engineered metal building system. Read more to explore our challenges and how our professionals resolved those.

Project Type: Educational Building
Software Used: AutoCAD, Bluebeam, Lumion, and Revit.

Task Assigned

Childcare facilities in the United States offer educational and nurturing services for young kids. The task was to create pre-engineered metal construction based on the client’s initial floor plans for the educational center.

Challenges

The project was incredibly challenging, as we had to pre-design a metal construction framework for a 12,210 sq. ft. building. Although the client provided us with CAD files and a reference project, creating a construction design for an educational institute was challenging.

Engaging with client-side team members made measuring progress persistently difficult. The team was skeptical about finishing the project on time, and the client wanted uppteam’s architectural designers to comply with all the childcare facility standards.

Solutions

We conducted thorough research into pre-engineered metal buildings and actively engaged with clients, referencing comparable projects, providing continuous feedback, and answering questions.

Our advanced project management methodology helped us maintain workflow to ensure the timely completion and delivery of the project. Finally, uppteam’s capable architectural design team delivered the project within 5 working days, saving the client significant time.