Complete Architectural Construction Document Production In Your Company Standards
Our degreed and trained architectural designers in India work as an extension of your staff on a monthly and hourly subscription.
Uppteam’s licensed expert MEP designers, operating remotely, collaborate with US AEC firms to deliver code-aligned MEP design solutions.
Offshore structural design experts deliver top-quality, code-compliant designs and documentation for US projects.
Seasoned civil designers remotely provide unmatched support for advancing site development, grading, and utility plans with sheer accuracy.
Cutting-edge 3D modeling and clash-coordinated documentation empower construction-ready
project delivery.
Dedicated offshore admin teams streamline architect, contractor, and engineering workflows.
Independent and guaranteed error-free model audits, clash detection, and construction
document verification by a specialized team.

U.S.-based local architectural representation, ensuring communication, accountability, and delivery expectations, managed close to the client.
Explore more
Discover our architectural design excellence through a curated selection of projects.
Explore more
Take a look at how Uppteam can elevate your projects with expert engineering solutions.
Explore more
Our Structural Support Services can enhance your structural engineering projects with expert support.
Explore more
Uppteam delivers precise and reliable surveying and mapping solutions to help you make informed decisions.
Explore more
Whether you're working on residential, commercial, or industrial buildings..
Explore more
Uppteam’s Virtual Admin Support can help you with all your administrative tasks..
Explore more
Our experts work as your Second Eye Services expert.
Explore more
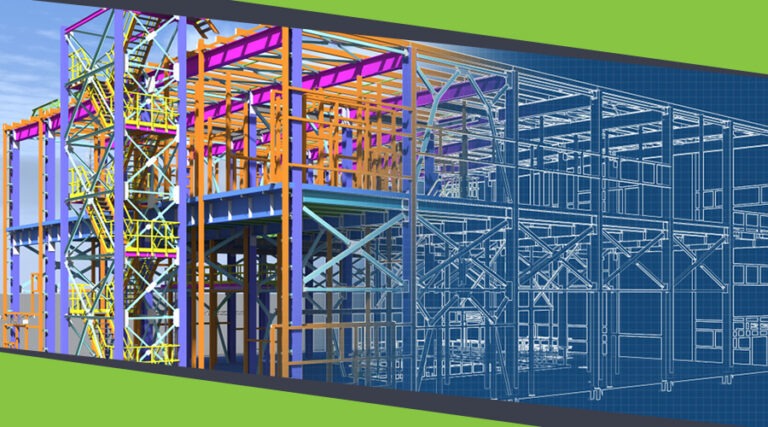
uppteam’s detailed shop and fabrication drawing offerings come with the assurance of accurate on-site execution of structural design. We know that any ambiguity in these factors leads to fabrication errors, material waste, RFIs, or overall project delays. Our remote fabrication and shop drawings help AEC businesses with documentation that is perfectly aligned with design, fabrication, and erection. Stay worry-free about rework.
Support for structural steel, miscellaneous metals, and prefabricated assemblies
Risk Mitigation & Time-Saving
Code-consistent detailing for regulatory conformity
Comprehensively coordinated drawings for clash-free construction
Documentation optimized for error-free fabrication and installation
Supporting US AEC firms by:
Operating as an extended part of your in-house structural team
Blending smoothly with your prevailing workflows and documentation standards
Aligning with your internal and external review and approval processes
Ensuring project delivery without elevating permanent staffing expenses
Maintaining quality, consistency, and coordination in all drawing sets
Autodesk Revit
Tekla Structures
AutoCAD
Navisworks Manage
Common Data Environment Platforms, like the Autodesk Construction Cloud
Put an end to incomplete or inconsistent BoMs with our solutions. uppteam creates and delivers project-specific Bills of Materials guided directly by approved structural and shop drawings. No more procurement gaps and cost overruns.
Our advanced BoM support includes:
Segmented structural members, angles, plates, bolts, anchors, and accessories
Grade, size, finish, and specification references upholding ASTM/AISC standards
Quantities confirmed against fabrication drawings and connection details
Categorization by assembly, phase, or erection sequence when needed
Member- and plate-wise cut lengths with tolerances
Bevels, copes, notches, camber requirements, and end preparations
Exclusive piece marks compatible with shop drawings and BoM
Optimization solutions to curtail material waste
Optimal structural performance and inspection approval call for unparalleled welding clarity. Acknowledging this, uppteam develops welding details and annotations in alignment with design intent and fabrication specifications. By focusing on minimizing RFIs and rejected welds during quality checks, we ensure welding data is explicit, review-ready, and inspection-friendly.
Our welding-related support comprises:
Clearly defined weld type, size, length, and location
References conforming to AWS D1.1 and project-specific criteria
Differentiation between shop welds and field welds
Notes aiding inspection, sequencing, and accessibility
Erection drawings made by our experts bridge fabrication and site execution with sheer precision. uppteam creates erection-ready drawings to help contractors effectively plan lifts, sequencing, and field coordination. Every single erection drawing guarantees reduced on-site guesswork, minimal crane time inefficiencies, and support for safer installation initiatives.
We provide erection drawing services for:
Member placement and orientation clarity
Erection sequences structured around site logistics
Temporary bracing or stability notes, where required
Coordination with anchor bolt layouts and foundation references
BoQ deliverables consist of:
Error-free material takeoffs for structural steel and assembly
Unambiguous alignment with item descriptions, units, and specifications
Scope, phase, or trade-wise segmentation depending on the requirement
Trustworthy documentation for contractor pricing and expenditure audits
Whenever your projects need precise shop drawings, reliable quantities, and fabrication-consistent documentation, uppteam is the only way to support your team. Start discussing your fabrication and shop drawing requirements by connecting with uppteam today.
We’re excited to know about your project details! Please fill out the form below.
Our team ensures structures are designed to withstand seismic forces, following the latest codes and standards for earthquake resilience. We provide thorough analysis and design solutions tailored to your project’s location and specific seismic risks.
We use industry-leading structural design and analysis software, including Autodesk Revit, AutoCAD, Trimble Tekla Tedds, etc., for accurate, efficient, and code-compliant designs tailored to each project.
Our structural design team specializes in designing steel frames that effectively address torsion, buckling, and fatigue issues. We also focus on reinforced concrete designs, emphasizing seismic effects and durability.
Our price structure is flexible based on your project requirements. We offer different commercial models, including project-based, a one-time fee, and even an hourly rate for structural engineering designs.
Once you fill out the form, we will schedule a meeting or call to discuss your needs, project scope, and timeline. We will then assign you a team to complete the project and keep you posted at every stage of the design process.