Structural Design Support
Reviving a Relocated PEB Frame: From Site Mismatch to Fabrication-Ready Structure
-
 Sreela Biswas
 - August 7, 2026
- 12:11 pm

U.S.-based local architectural representation, ensuring communication, accountability, and delivery expectations, managed close to the client.
Explore more
Discover our architectural design excellence through a curated selection of projects.
Explore more
Take a look at how Uppteam can elevate your projects with expert engineering solutions.
Explore more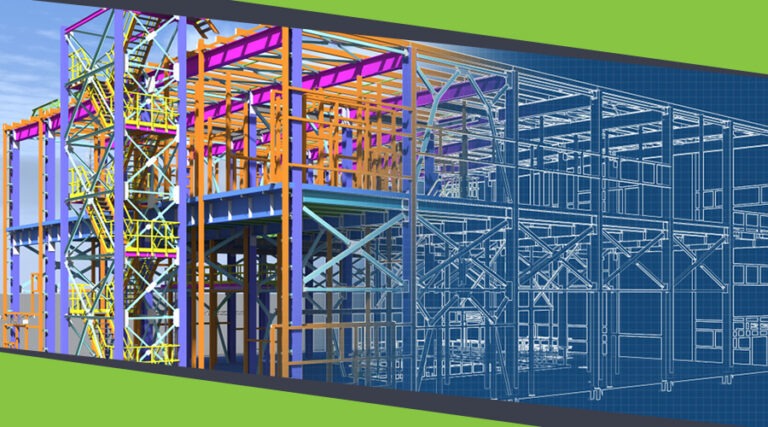
Our Structural Support Services can enhance your structural engineering projects with expert support.
Explore more
Uppteam delivers precise and reliable surveying and mapping solutions to help you make informed decisions.
Explore more
Whether you're working on residential, commercial, or industrial buildings..
Explore more
Uppteam’s Virtual Admin Support can help you with all your administrative tasks..
Explore more
Our experts work as your Second Eye Services expert.
Explore more Sreela Biswas
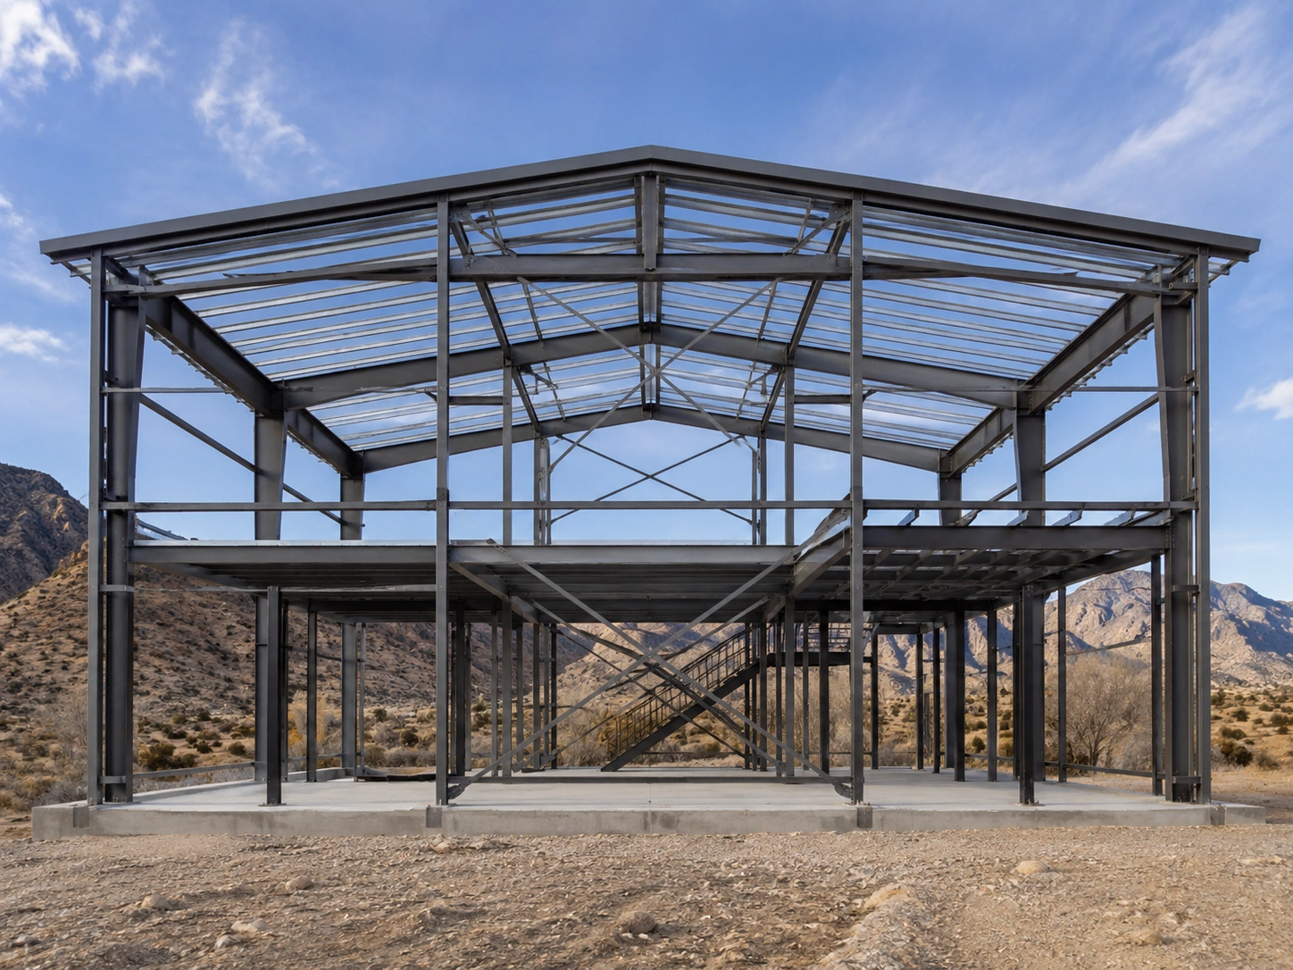
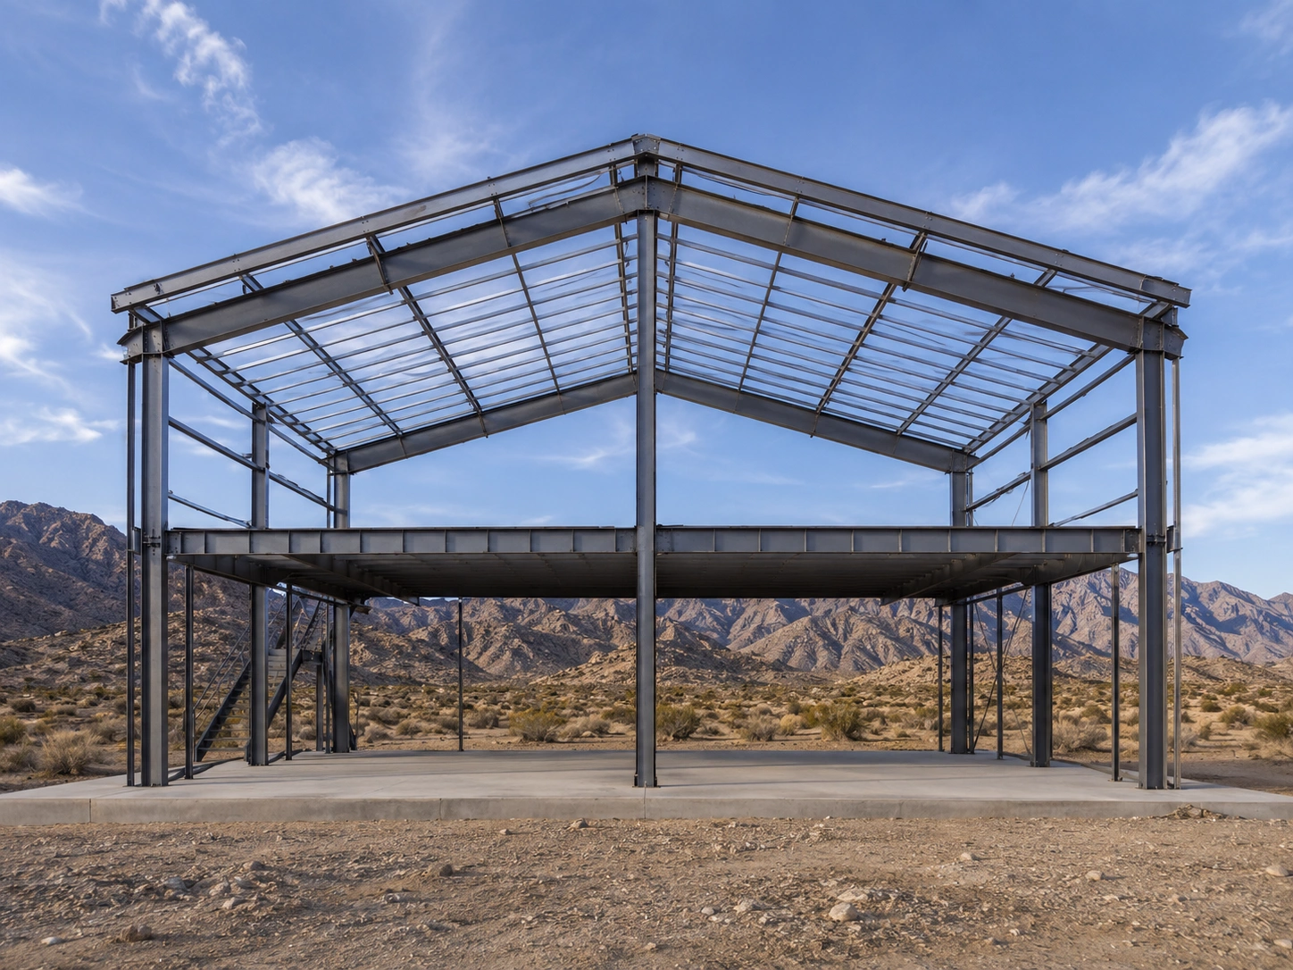
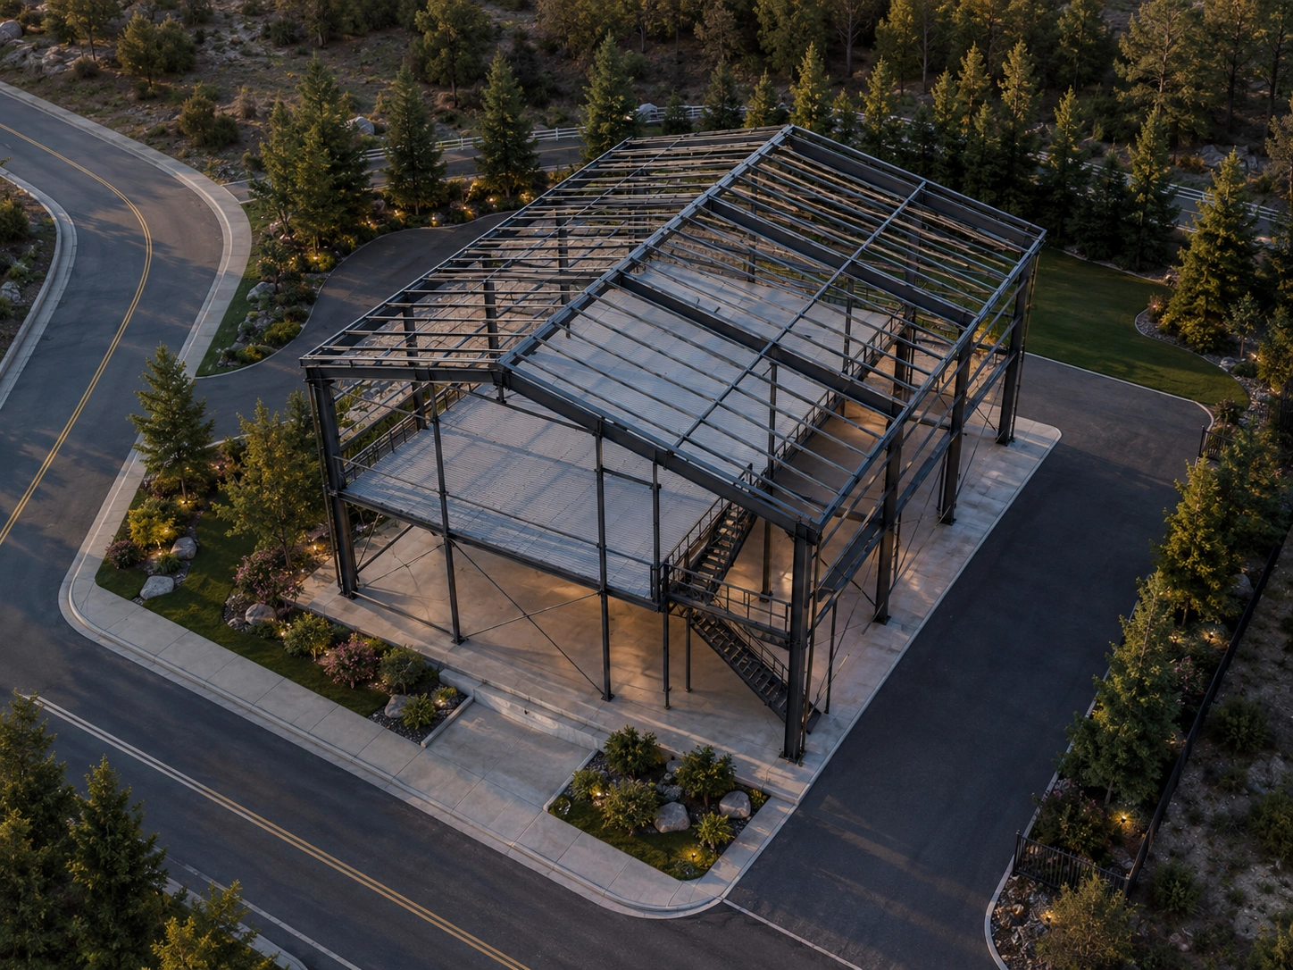
Serving as Engineer-of-Record, uppteam was responsible for requalifying an existing pre-engineered metal building (PEB) frame, originally fabricated for a different site, against Rifle, Colorado’s governing snow, wind, and seismic loads.
Scope extended to cast-in-place foundation and anchorage design, a brand-new 10'-0" A.F.F. interior steel mezzanine, retrofit detailing for salvaged members, secondary framing modifications, and stud-wall-to-steel interface detailing. Every single component was required to be engineered to establish a continuous load path from the mezzanine and frame walls through the initial steel system to the foundation.