Architectural Services
BIM Dimensions 3D to 7D: What AEC Teams Need to Know
-
 ajay tribhuwan
 - April 12, 2024
- 7:48 am

U.S.-based local architectural representation, ensuring communication, accountability, and delivery expectations, managed close to the client.
Explore more
Discover our architectural design excellence through a curated selection of projects.
Explore more
Take a look at how Uppteam can elevate your projects with expert engineering solutions.
Explore more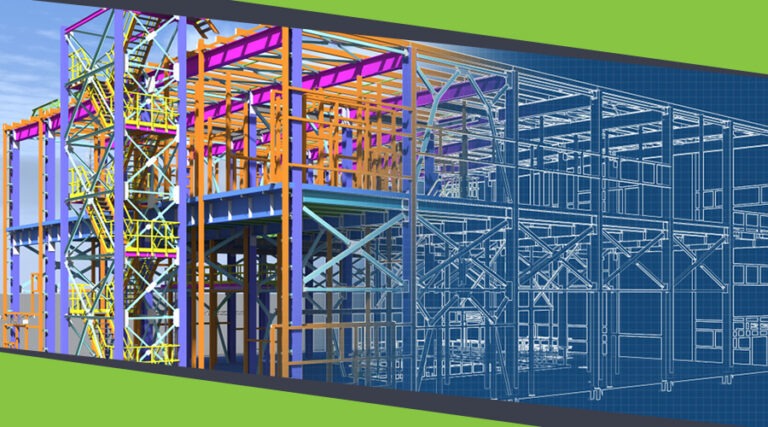
Our Structural Support Services can enhance your structural engineering projects with expert support.
Explore more
Uppteam delivers precise and reliable surveying and mapping solutions to help you make informed decisions.
Explore more
Whether you're working on residential, commercial, or industrial buildings..
Explore more
Uppteam’s Virtual Admin Support can help you with all your administrative tasks..
Explore more
Our experts work as your Second Eye Services expert.
Explore more ajay tribhuwan
Building Information Modeling does not stop at geometry anymore. The advancement from 3D through 7D BIM embeds time, cost, sustainability, and asset lifecycle data into a common coordinated model environment. It has transformed BIM from a visualization tool into a project management, operational performance, and cost management platform. Every additional dimension adds a quantifiable layer of decision-making capability that directly influences project delivery, budget precision, and long-term facility management.
For AEC professionals assessing BIM adoption or extending their existing workflows, grasping what every dimension delivers and where it adds the most project value is a practical necessity. This blog describes each BIM dimension from 3D through 7D, examines its particular construction applications, and explores the operational benefits of each one.

In the initial phases of Building Information Modeling (BIM), 3D modeling serves as the cornerstone—it essentially creates a digital replica of tangible structures. At the core of 3D BIM lies the meticulous crafting of accurate digital 3D renditions of buildings or infrastructure. Every element of the construction, from walls and windows to plumbing and electrical systems, is meticulously fashioned within a virtual realm.
The 3D BIM model emerges as the pivotal hub for all project-related data. It enhances visualization capabilities and facilitates seamless collaboration among architects, engineers, and contractors during the conceptualization, evaluation, and fine-tuning phases of the project within a simulated environment. This fosters transparent communication and minimizes misunderstandings among project stakeholders.
3D BIM services provide the data and geometric foundation on which all higher BIM dimensions are built. They make model accuracy and LOD discipline at the 3D stage vital for the performance of each subsequent dimension.
In the realm of construction projects, the dimension of time has emerged as a crucial element. This necessity gave rise to 4D Building Information Modeling (BIM), seamlessly integrating time into the digital landscape. By incorporating timelines, stakeholders can witness the progression of construction activities, facilitating efficient scheduling and management.
A standout feature of 4D BIM is its ability to simulate the construction timeline, offering a comprehensive view of the project’s journey from inception to completion. Users can track the convergence of various project components at different stages, facilitating a better understanding and decision-making.
Moreover, 4D BIM empowers project managers to transcend static timelines. By integrating the construction schedule into the digital model, stakeholders can anticipate potential bottlenecks, optimize resource utilization, and mitigate delays. This dynamic preview enhances communication among team members and enables proactive construction management.

In the realm of construction project management, the emergence of 5D Building Information Modeling (BIM) marks a significant advancement. Unlike its predecessors, 5D BIM extends beyond mere visualization and scheduling by incorporating cost-related data, thus revolutionizing the way budgeting and financial planning are approached in the construction industry.
Conventional cost estimation depends on manual takeoffs applied to static drawings, which is a process that lags behind design alterations and consistently generates estimates that diverge from actual expenses. 5D BIM mitigates this lag by connecting cost data directly with model components, so each design decision instantly updates the project’s cost picture in real time.
One of the key advantages of 5D BIM is its proactive approach to cost management. By providing stakeholders with a comprehensive view of the project’s financial landscape, including anticipated costs at each stage of the construction process, 5D BIM enables them to anticipate challenges and implement strategies to mitigate risks, thus contributing to the overall financial health of the project.
In today’s AEC practice, 6D BIM refers particularly to facility management and lifecycle data integration. It embeds COBie-structured asset data, maintenance schedules, warranty records, and operational cost information into the model for direct consumption by facility management systems during delivery.

Where 6D BIM offers the operational and maintenance data that facility teams should manage a building following handover, 7D BIM incorporates sustainability performance metrics as a live, design-stage data layer. This involves embodied carbon calculations, operational energy consumption modeling, material environmental impact assessments, LEED and BREEAM compliance documentation, and lifecycle carbon analysis. As a result, design teams get the data they need to make environmentally informed decisions prior to locking in specifications.
The next evolution of BIM is already underway, and not as a new numbered dimension, but as a convergence of AI, digital twins, and real-time data integrations that go beyond BIM utility from design and construction into the full operational lifecycle of assets. AI-based clash detection, automated code compliance scrutiny, and generative design are now added to leading BIM platforms. Digital twins (constantly updated with IoT sensor data, building management outputs, and performance metrics) are expanding BIM models into living operational systems. Industry data reveals that around 52% of AEC leaders are presently implementing digital twins, with adoption increasing to nearly 67% among owners emphasizing lasting operational efficiency.
For AEC businesses, the real-world implication is clear: BIM capability now signifies competitive positioning throughout project phases. Firms that organize their BIM workflows to deliver dimensionally complete models (coordinated through 3D, time-linked through 4D, cost-integrated through 5D, and lifecycle-ready through 6D and 7D) render quantifiably better outcomes for clients and carry lower coordination risks throughout construction.
uppteam’s BIM modeling and coordination teams deliver dimensionally end-to-end project support. It spans from LOD-accurate 3D coordination models through 4D schedule integration, 5D cost-associated documentation, and COBie-compliant 6D handover packages. Schedule a consultation session and discuss which BIM dimensions your upcoming project requires and how uppteam can render them within your current workflow.