Architectural Services
How AR and VR Are Transforming 3D Modeling, BIM Coordination, & AEC Project Delivery?
-
 ajay tribhuwan
 - September 6, 2024
- 11:03 am

U.S.-based local architectural representation, ensuring communication, accountability, and delivery expectations, managed close to the client.
Explore more
Discover our architectural design excellence through a curated selection of projects.
Explore more
Take a look at how Uppteam can elevate your projects with expert engineering solutions.
Explore more
Our Structural Support Services can enhance your structural engineering projects with expert support.
Explore more
Uppteam delivers precise and reliable surveying and mapping solutions to help you make informed decisions.
Explore more
Whether you're working on residential, commercial, or industrial buildings..
Explore more
Uppteam’s Virtual Admin Support can help you with all your administrative tasks..
Explore more
Our experts work as your Second Eye Services expert.
Explore more ajay tribhuwan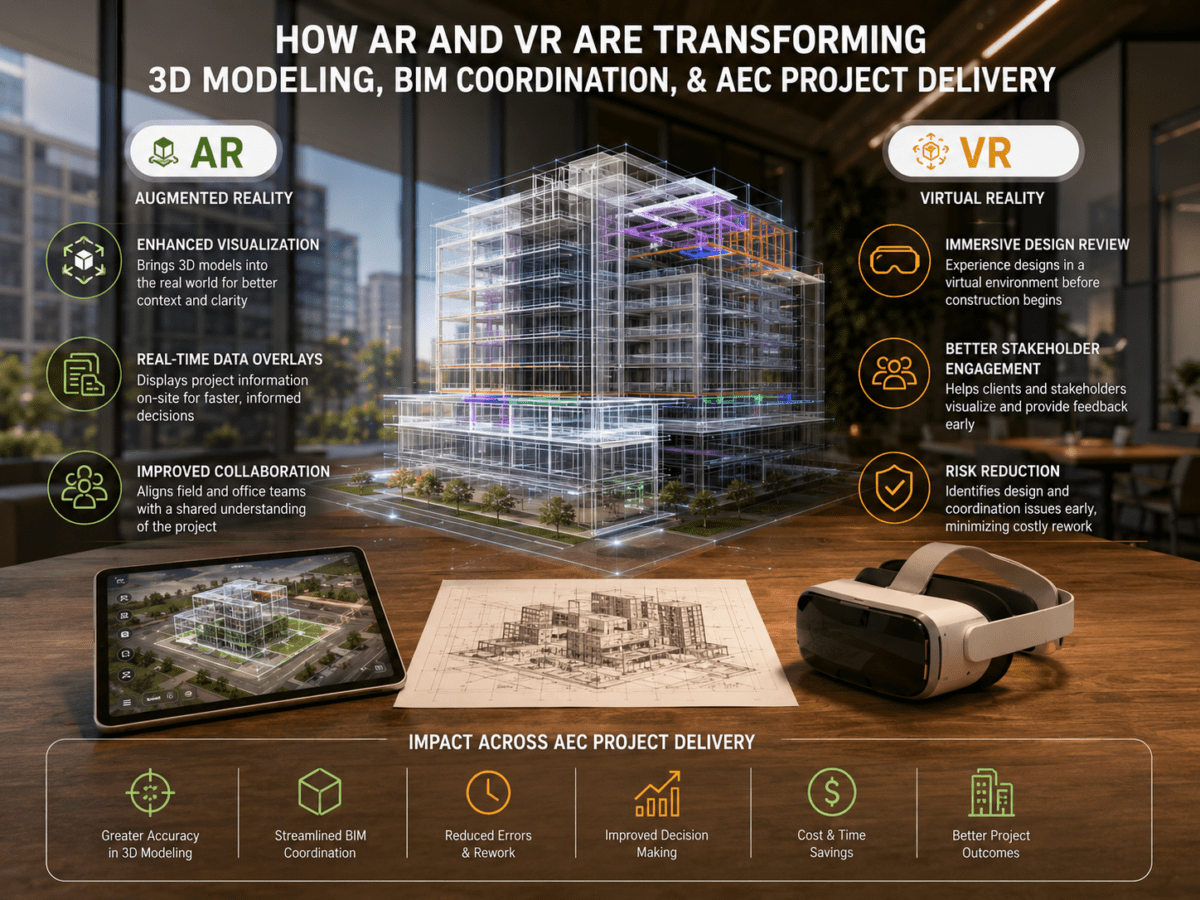
Augmented and virtual realities have transformed architectural design. Architects now create interactive 3D models, allowing clients to explore designs before construction. This immersive approach enhances communication and simplifies decision-making. Clients can instantly visualize various options, materials, and finishes, resulting in more informed choices and greater satisfaction.
AR enhances efficiency and safety on construction sites. Workers equipped with AR-enabled devices can directly see overlays of building plans, electrical systems, and plumbing in the physical space. Thus, architectural design service providers reduce errors, improve precision, and speed up construction. Safety briefings and equipment training can be conducted in virtual environments, reducing risks associated with on-site training.
VR excels in multidisciplinary coordination and project planning. Virtual model walkthroughs enable teams to spot constructability issues before they result in change orders on-site. For distributed teams, VR coordination sessions substitute travel-dependent reviews. They allow geographically separated project stakeholders to resolve design conflicts within shared virtual environments.
In facilities management, AR delivers live building system data to maintenance teams in the field. What follows is accelerated fault diagnosis and reduced equipment downtime. Across design, construction, and operations, AR and VR quantifiably lower costs, improve coordination outcomes, and boost on-site safety protocols.
The top AEC firms in the USA started utilizing VR technology, revolutionizing the construction industry. VR provides a highly immersive experience of completed projects within 3D BIM models. This enhanced visualization allows users to examine models, leading to increased productivity and efficiency.
VR technology complements traditional coordination tools like BIM 360 and Navisworks, offering additional advantages such as:
Building Information Modeling services provide multiple benefits to construction professionals:
Uppteam’s architectural and engineering design team utilizes 3D BIM tools to detect design clashes among various disciplines accurately. This enables us to help our clients with better project planning and overall project estimation based on material takeoff calculations. Our information models ensure that our clients complete their construction projects smoothly and within their budget.
Our cutting-edge VR environments display BIM models and bring them to life. We create a dynamic, interactive platform that revolutionizes design and constructability reviews by overlaying highly detailed BIM data onto immersive virtual spaces.

Advanced digital tools are transforming the construction and architectural design service, providing new possibilities for efficiency, accuracy, and creative expression. Let’s explore the key advantages these advanced visualization methods bring to the industry:
Immersive digital environments allow professionals to examine designs with unparalleled detail. This capability enables immediate modifications based on stakeholder input, accelerating project timelines and ensuring all parties have a solid grasp of the proposed structures.
Cutting-edge visualization aids in supervising equipment functionality during building phases. Interactive, three-dimensional guides tailored to specific operations replace outdated paper manuals. This enhancement boosts productivity and reduces interruptions by offering workers easily accessible, up-to-the-minute instructions.
Modern immersive tools elevate workforce protection by providing distance-based assistance and lifelike simulations for skill development. Top AEC firms in the USA can receive expert counsel and troubleshooting help remotely, reducing potential dangers and ensuring consistent adherence to protective measures throughout a project.
Successful ventures hinge on clear communication, and advanced visualization fosters deeper collaboration between design experts and investors. By showcasing intricate digital models and seamlessly incorporating feedback, these innovations guarantee that blueprints align perfectly with stakeholder visions from design through construction.
Interactive digital layouts and engrossing experiences significantly enhance property promotion efforts, increasing interest and conversion rates. Cutting-edge visualizations offer potential investors an engaging preview of developments, expediting deal closures and maximizing returns for property developers.
Advanced immersive technologies enable designers to explore innovative concepts and test groundbreaking ideas in a safe digital environment. By overcoming the limitations of traditional design methods, these tools foster bold experimentation and facilitate the creation of remarkable architectural achievements.
Specialists in digital walkthroughs craft captivating experiences using high-fidelity site imagery, delivering interactive panoramic files to clients for comprehensive virtual exploration. These fully immersive tours provide unprecedented freedom to move through a property, offering stakeholders a compelling and realistic view of their investments.
Uppteam’s design team delivers BIM-integrated 3D modeling services that give clients a coordinated, construction-ready view of their project before ground is broken. Our BIM technology produces detailed digital models that surface design conflicts, assist with material takeoffs, and foster accurate project cost estimation.
Our team of skilled modelers and architects collaborates to produce highly coordinated 3D models that integrate all aspects of a building’s systems. Every component, from structural elements to mechanical, electrical, and plumbing systems, is meticulously crafted and aligned within our virtual environment.
Uppteam’s architectural and engineering designers apply VR to transform how projects are visualized, coordinated, and reviewed. This creates immersive environments where design choices are authenticated before construction documentation is finalized. Our VR-enabled services create immersive, interactive environments that render construction documents as navigable 3D environments, offering exceptional insights and collaboration opportunities for all project stakeholders.
This exploration of augmented reality (AR) and virtual reality (VR) in architecture and construction underscores their role as innovative tools and transformative forces reshaping the entire building lifecycle. From initial design to final construction and beyond, AR and VR revolutionize how professionals conceptualize, communicate, and execute projects. Their synergy with Building Information Modeling (BIM) fosters enhanced collaboration, better decision-making, and significantly reduced errors and costs.
The benefits are far-reaching:
Despite current challenges, the long-term benefits of AR and VR in construction and architecture are undeniable. As these technologies advance and become more accessible, we can anticipate even more innovative applications that will optimize the building process, improve safety, and redefine the boundaries of architectural design.
Embracing these technologies redefines how we design, build, and experience our built environment.