Complete Architectural Construction Document Production In Your Company Standards
Our degreed and trained architectural designers in India work as an extension of your staff on a monthly and hourly subscription.
Uppteam’s licensed expert MEP designers, operating remotely, collaborate with US AEC firms to deliver code-aligned MEP design solutions.
Offshore structural design experts deliver top-quality, code-compliant designs and documentation for US projects.
Seasoned civil designers remotely provide unmatched support for advancing site development, grading, and utility plans with sheer accuracy.
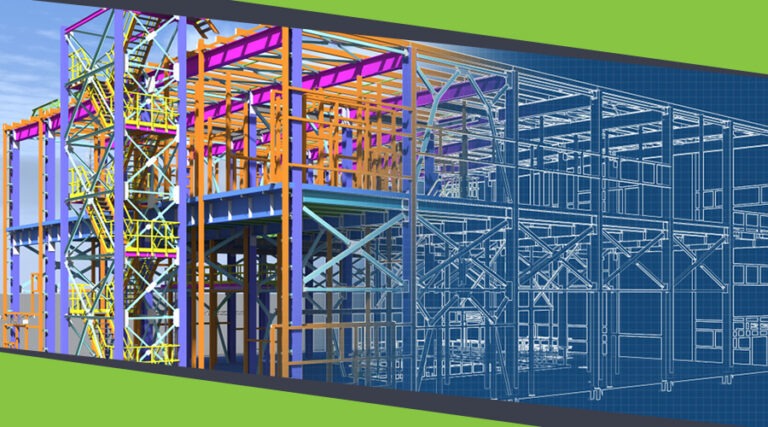
Cutting-edge 3D modeling and clash-coordinated documentation empower construction-ready
project delivery.
Dedicated offshore admin teams streamline architect, contractor, and engineering workflows.
Independent and guaranteed error-free model audits, clash detection, and construction
document verification by a specialized team.

U.S.-based local architectural representation, ensuring communication, accountability, and delivery expectations, managed close to the client.
Explore more
Discover our architectural design excellence through a curated selection of projects.
Explore more
Take a look at how Uppteam can elevate your projects with expert engineering solutions.
Explore more
Our Structural Support Services can enhance your structural engineering projects with expert support.
Explore more
Uppteam delivers precise and reliable surveying and mapping solutions to help you make informed decisions.
Explore more
Whether you're working on residential, commercial, or industrial buildings..
Explore more
Uppteam’s Virtual Admin Support can help you with all your administrative tasks..
Explore more
Our experts work as your Second Eye Services expert.
Explore more
Streamlined Document Management
Our services guarantee that all construction documents—such as agreements, designs, and permits—are well-organized and readily available for effective project management.
Compliance Assurance
We ensure all building paperwork adheres to local standards to prevent delays and expensive mistakes.
Centralized Communication
Our document management system enhances collaboration and decision-making by enabling clear communication among project stakeholders throughout the building design process.
Improved Project Efficiency
You may reduce the probability of project uncertainties by utilizing our professional document management, ensuring all needed approvals and paperwork are completed on schedule.
Customized Solutions
We customize our document management services to fulfill the individual needs of your construction projects, guaranteeing that every little detail is handled with care and precision.
In every permitted Florida building project, life-safety and ADA compliance are the regulatory backbone. Outsourcing life-safety documentation services ensures Florida AEC firms of egress precision, occupancy load validation, and ADA 2010-compliant documentation. It also strengthens occupant safety, permit readiness, and Florida Building Code conformance.
Hurricane-Zone Egress Precision
Our egress documentation constitutes the state’s HVHZ requirements in Miami-Dade and Broward counties, rendering travel distance calculations and exit path mapping subject to FBC Chapter 10 and IBC egress provisions.
Florida Building Code Alignment
Our team ensures that every life-safety document complies with the Florida Building Code and applicable NFPA standards, shielding your project from AHJ rejections and permit resubmissions.
Occupancy-Specific Documentation
We tailor our compliance deliverables to Florida’s diverse spectrum of occupancies (whether high-density coastal hospitality and resort development or healthcare and mixed-use commercial projects) to ensure comprehensive AHJ readiness.
High-Occupancy Safety Planning
uppteam produces precise occupancy load calculations and egress plans configured for this state’s high-tourism, high-density construction environment. Our cutting-edge approach maximizes occupancy safety and evacuation efficacy statewide.
Permit-Optimized Life Safety Sets
Our life-safety packages are fine-tuned for Florida AHJ submissions, avoiding late-stage code conflicts and curtailing review cycles that hinder permit approvals and stall construction schedules.
uppteam’s Florida-based architectural design services are calibrated to elevate project efficiency by enabling clear coordination among all disciplines. We ensure holistic adherence to Florida’s building, wind exposure, and coastal regulations. Our team always emphasizes maximizing design value, reducing compliance risks, and driving successful, cost-conscious construction outcomes across the Sunshine State.
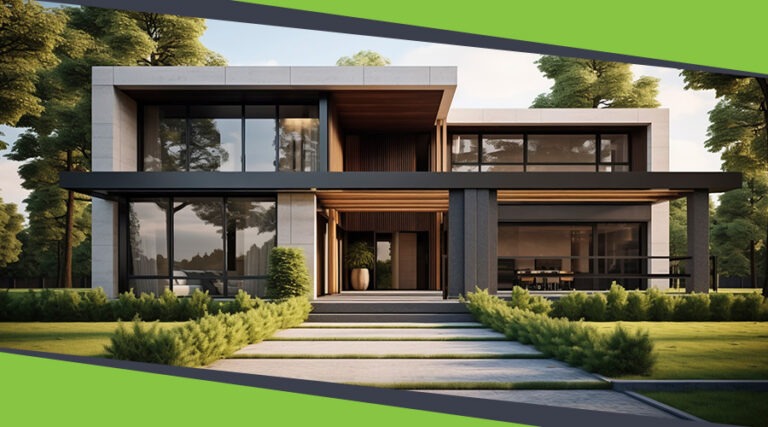
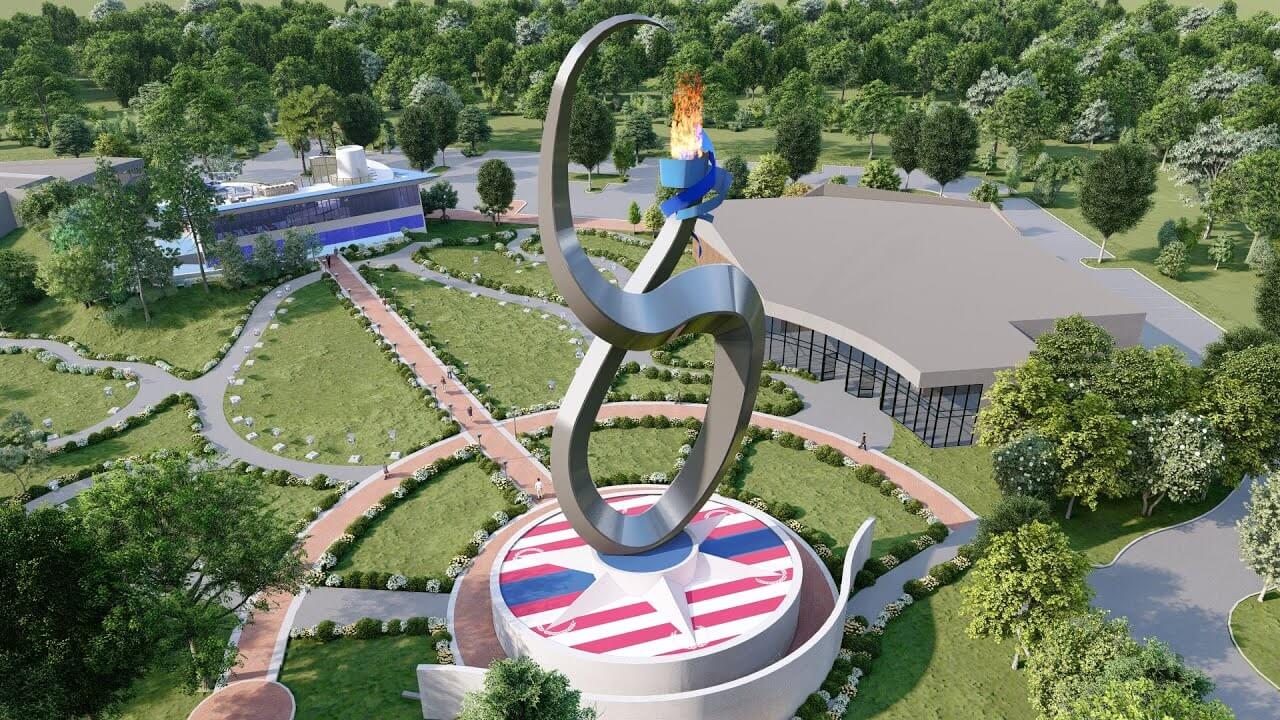
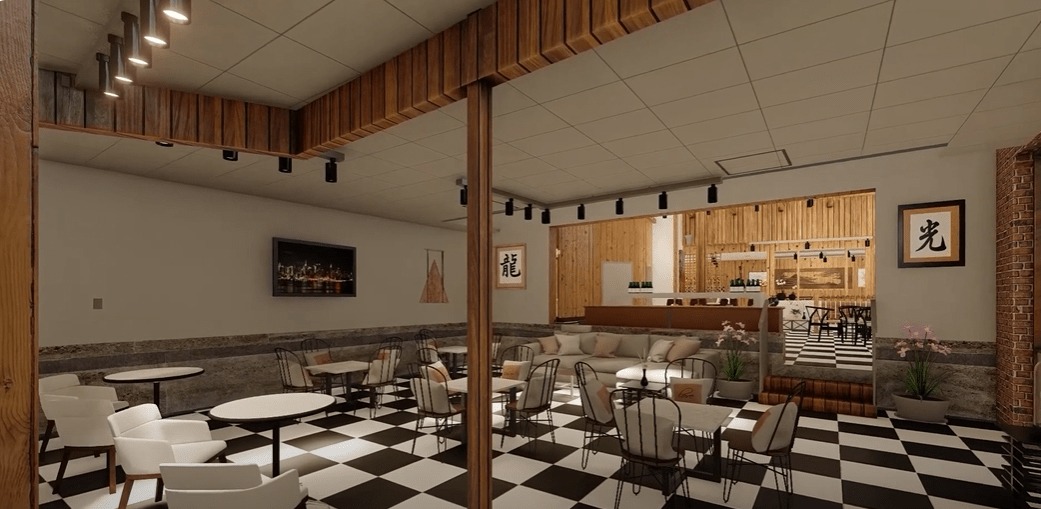
Our architectural visualization support in Florida comes with photorealistic renderings and immersive 3D walkthroughs that improve design communication and speed up informed decision-making. This capability decreases costly revisions, boosts stakeholder alignment, and ensures each design choice is verified before construction begins.
Accurate 3D Architectural Rendering
Our rendering service offerings consist of precise 3D representations of projects, permitting clients, contractors, and review authorities to assess design intent and make confident decisions ahead of construction.
Unified Stakeholder Communication
uppteam’s visualization service solutions bridge the gap between Florida’s AHJs, clients, and architects, strengthening design clarity and diminishing misalignments across the state’s rapidly expanding coastal and urban development cycles.
Upstream Error Elimination
We employ a unique rendering workflow that helps identify spatial and design conflicts early and ensures a more effective, cost-controlled documentation procedure for Florida projects before submitting permits.
Climate-Responsive Design Corroboration
Visualizations by uppteam incorporate Florida’s humid subtropical climate realities. This guarantees that each rendered design is code-consistent and buildable.
Swift Design Decision
Architectural visualization unlocks precise material selection, design validation, and façade iteration, minimizing scope changes and rendering optimized outcomes for the state’s commercial, residential, and hospitality projects.
We’re excited to know about your project details! Please fill out the form below.
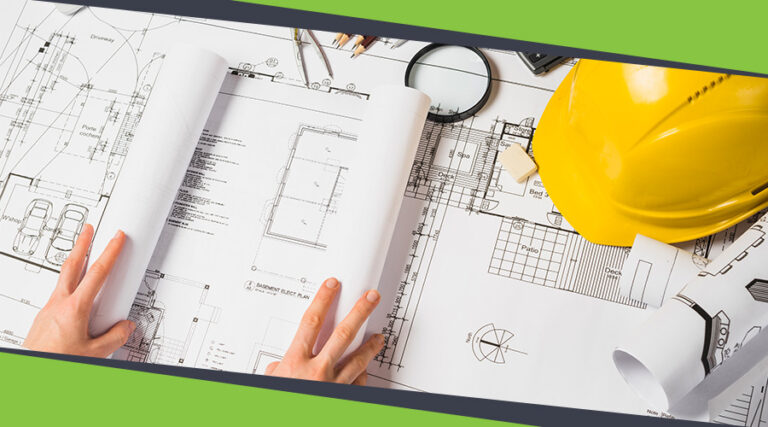
We deliver various construction drawings, such as site plans, floor plans, elevations, and elaborate construction documents, to benefit Florida’s building regulations and project specifications.
Our construction drawing services guarantee accurate planning, adherence to regional laws, and effective communication among all parties involved. This results in seamless project execution and prevents expensive delays or errors during Florida construction.
Florida Building Code 8th Edition, ADA 2010 standards, IBC provisions as adopted, and stipulated NFPA standards govern our compliance documentation in Florida.
uppteam incorporates Miami-Dade and Broward HVHZ wind-load provisions, impact glazing requirements, and FBC-specified egress norms directly into permit-ready documentation.
With tools like BIM 360 and Bluebeam, we enable real-time coordination with your regional design team without being physically present on-site.
Photorealistic renderings communicate complicated coastal design intent to clients and AHJs clearly, cutting down revision cycles and accelerating approvals for high-occupancy and waterfront projects.