MEP Design Services
Efficient HVAC Solutions for Storage Units Villages in Wildwood, Florida
-
 Sreela Biswas
 - February 25, 2025
- 1:28 pm


U.S.-based local architectural representation, ensuring communication, accountability, and delivery expectations, managed close to the client.
Explore more
Discover our architectural design excellence through a curated selection of projects.
Explore more
Take a look at how Uppteam can elevate your projects with expert engineering solutions.
Explore more
Our Structural Support Services can enhance your structural engineering projects with expert support.
Explore more
Uppteam delivers precise and reliable surveying and mapping solutions to help you make informed decisions.
Explore more
Whether you're working on residential, commercial, or industrial buildings..
Explore more
Uppteam’s Virtual Admin Support can help you with all your administrative tasks..
Explore more
Our experts work as your Second Eye Services expert.
Explore more Sreela Biswas
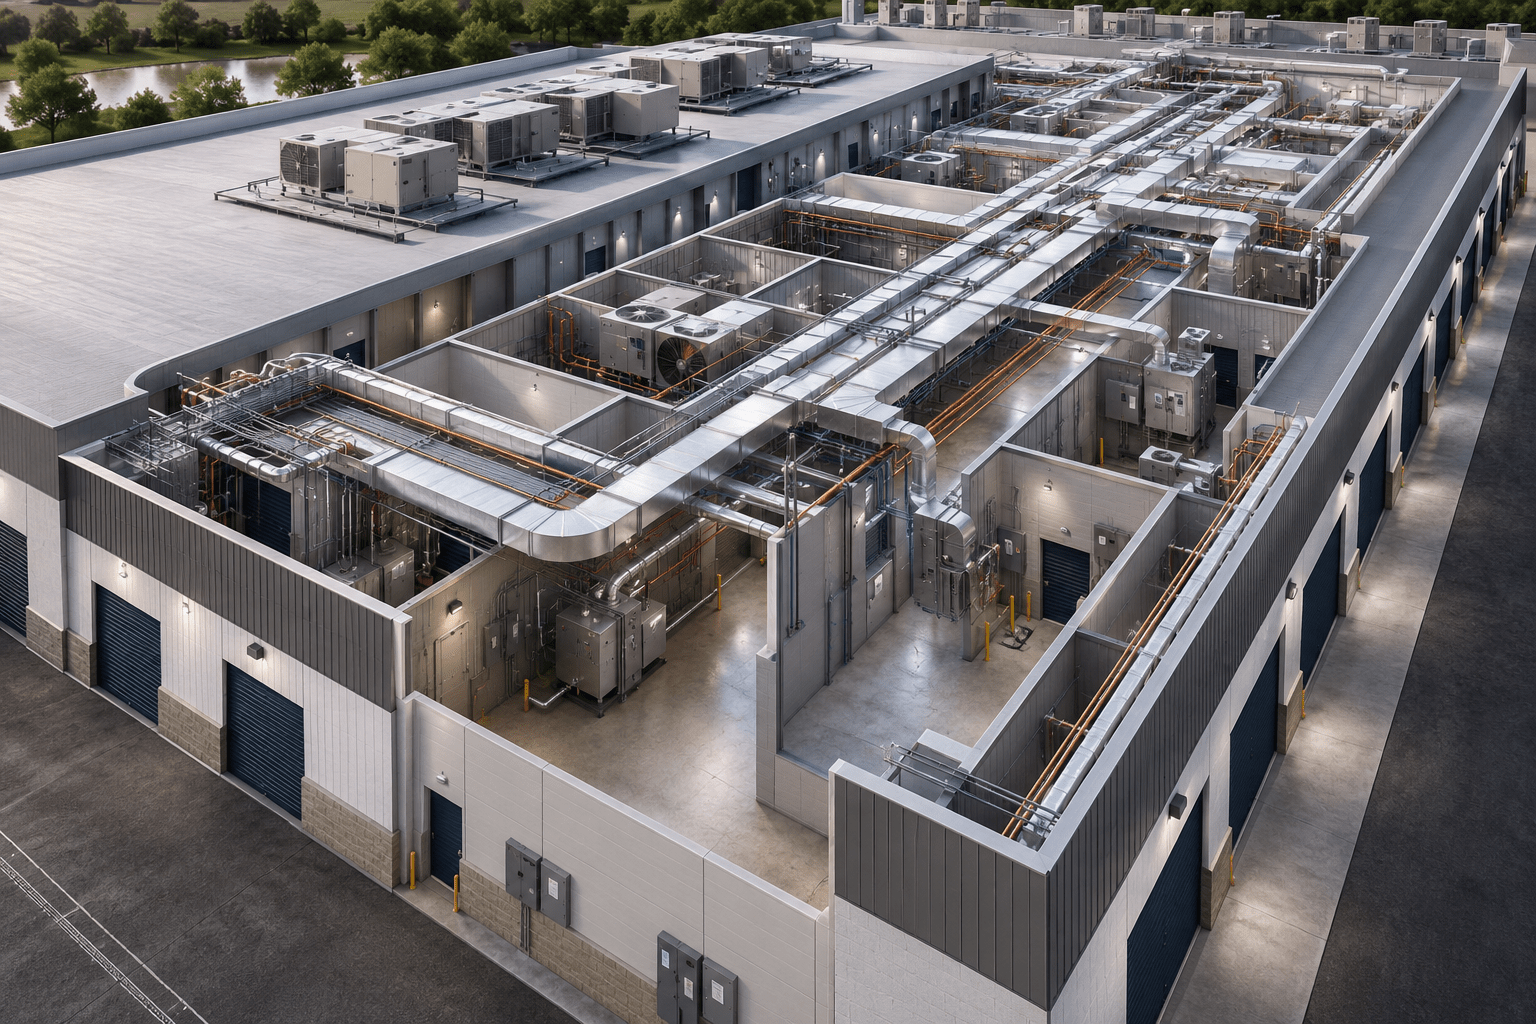
A full-service MEP firm specializing in MEP, fire protection, and low-voltage design engaged Uppteam for HVAC and energy system design on a 100,890 SF commercial storage facility in Wildwood, Florida. Working within a strict 2-3 week timeframe and without comprehensive thermal and construction data at project commencement, Uppteam’s MEP design support team handed over a code-compliant, energy-conscious mechanical system design that received full client approval.
Uppteam’s MEP design support team provided comprehensive HVAC and energy system design for the storage facility. A well-designed HVAC system ensures optimal temperature control, humidity regulation, and air quality, which are crucial for preserving stored goods and maintaining energy efficiency.
The design process called for critical load calculation choices without validated thermal envelope values, construction assembly details, or precise building dimensions. We acknowledged from the beginning that these data inputs directly affect HVAC equipment sizing, duct design, and energy compliance modeling under Florida Energy Code specifications.
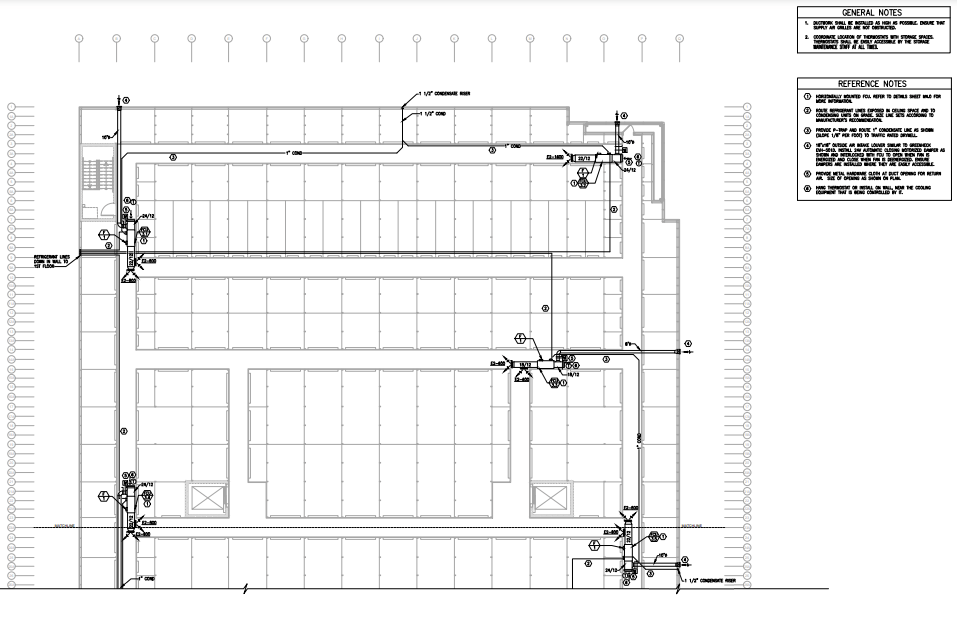
The primary challenge was delivering a fully coordinated energy and HVAC system design within 2-3 weeks in the absence of confirmed thermal envelope values or construction assembly data. These inputs are indispensable before finalizing HVAC load calculations in HAP.
The lack of complete panel schedule data at project kick-off compounded the timeline pressure. Consequently, a revised schedule from the client was necessary before electrical coordination could proceed. Ductwork routing came with an additional constraint: ducts needed to run along corridors without bisecting storage unit walls, limiting available routing paths in a 100,890 SF floor plate.

Uppteam estimated ceiling, door, and window heights based on available project data and confirmed these with the client before locking in load calculations. Our MEP design support team suggested options for dry well placement and finalized them together. We optimized refrigerant and condensate pipe routing by choosing the most efficient paths, saving time and resources.
Indoor units were positioned to enhance airflow and facilitate access for other trades. We proposed using an ion generator to reduce the outdoor air duct size and provided supporting calculations.
These coordinated decisions produced a code-conformant, energy-efficient HVAC design that satisfied the client’s functional needs and was delivered within the agreed-upon three-week schedule.