Architectural Offshore Production
Coordinated Construction Documents for a Newark, NJ Two-Family Dwelling
-
 Sreela Biswas
 - September 28, 2026
- 10:43 am

U.S.-based local architectural representation, ensuring communication, accountability, and delivery expectations, managed close to the client.
Explore more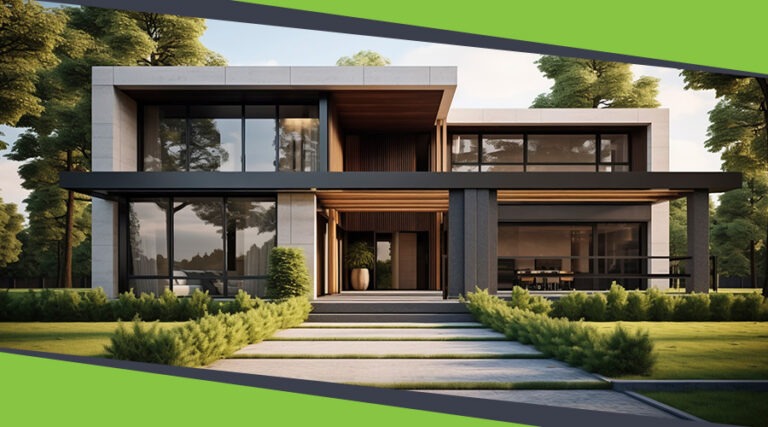
Discover our architectural design excellence through a curated selection of projects.
Explore more
Take a look at how Uppteam can elevate your projects with expert engineering solutions.
Explore more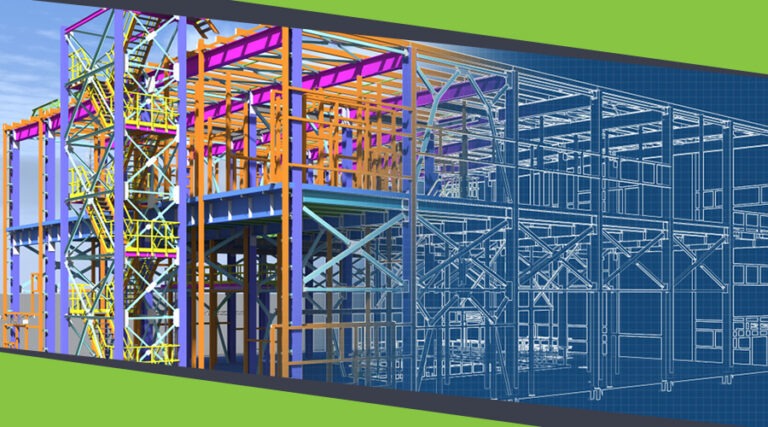
Our Structural Support Services can enhance your structural engineering projects with expert support.
Explore more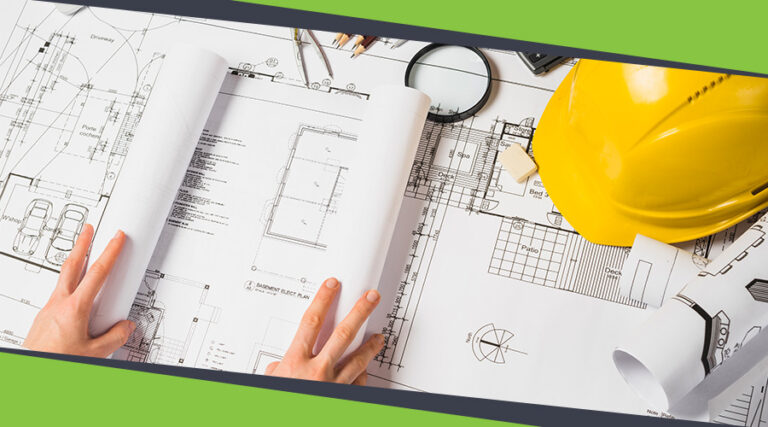
Uppteam delivers precise and reliable surveying and mapping solutions to help you make informed decisions.
Explore more
Whether you're working on residential, commercial, or industrial buildings..
Explore more
Uppteam’s Virtual Admin Support can help you with all your administrative tasks..
Explore more
Our experts work as your Second Eye Services expert.
Explore more Sreela Biswas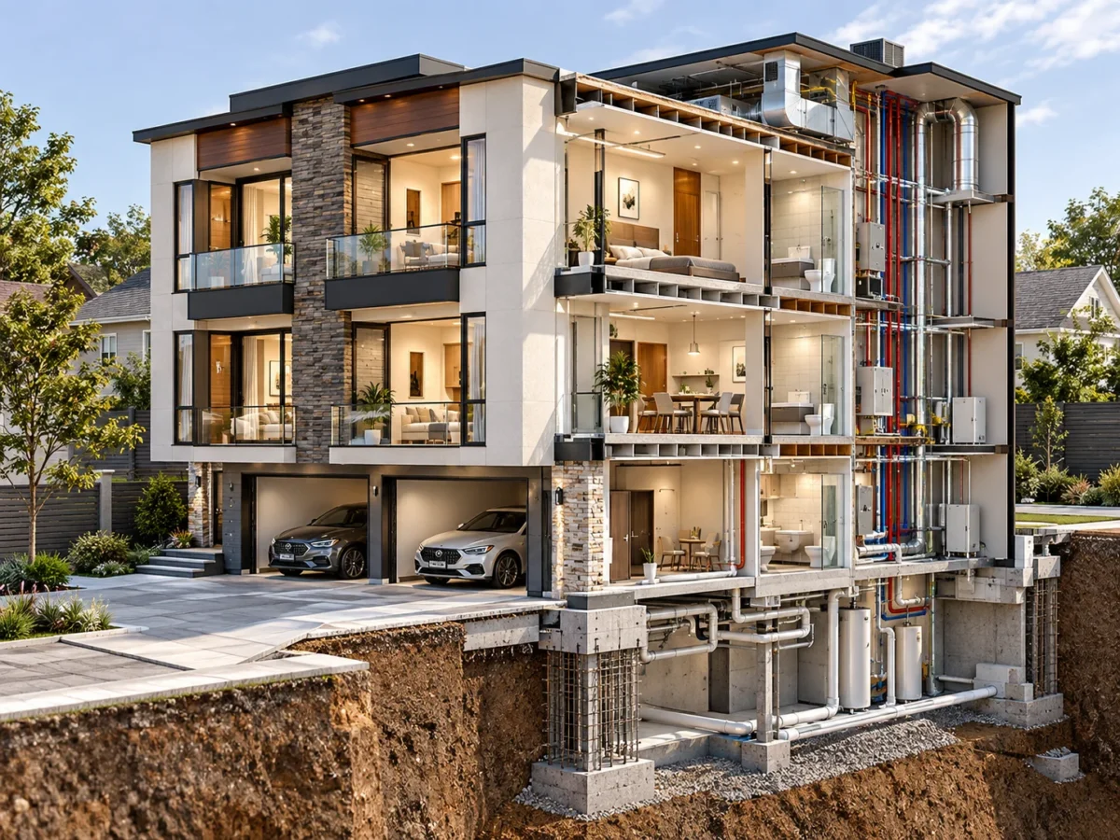
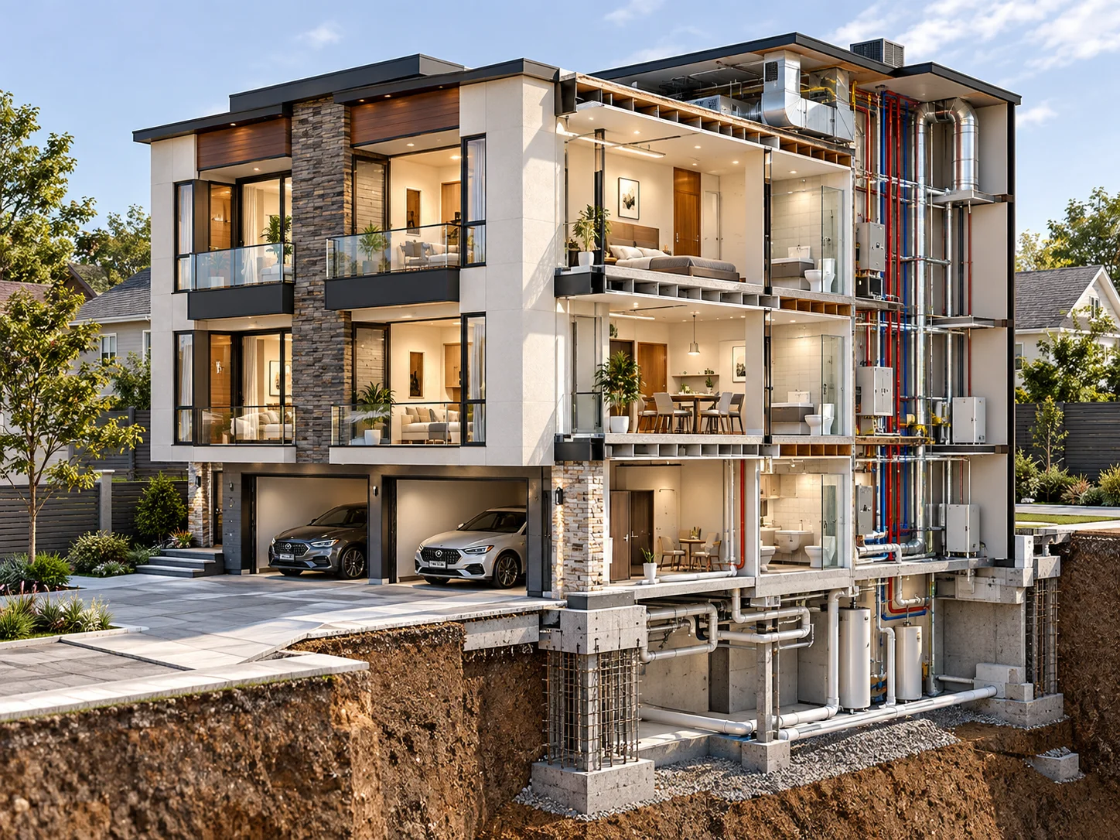
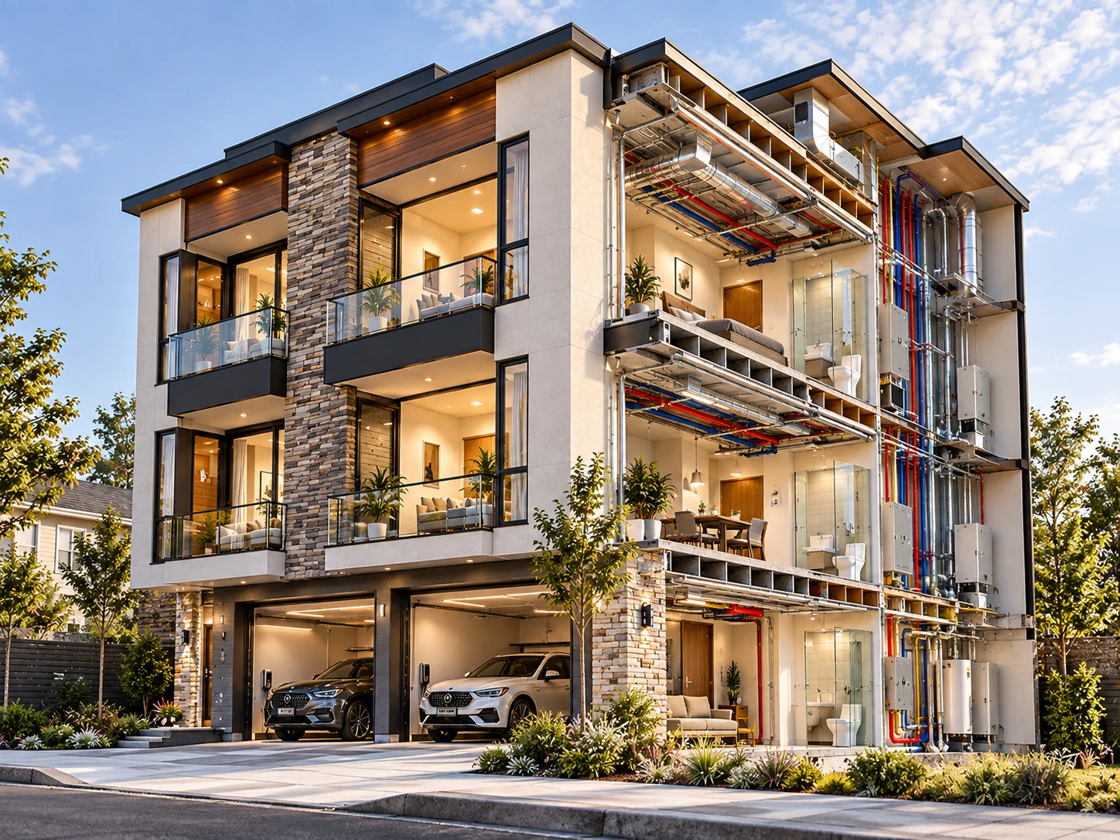
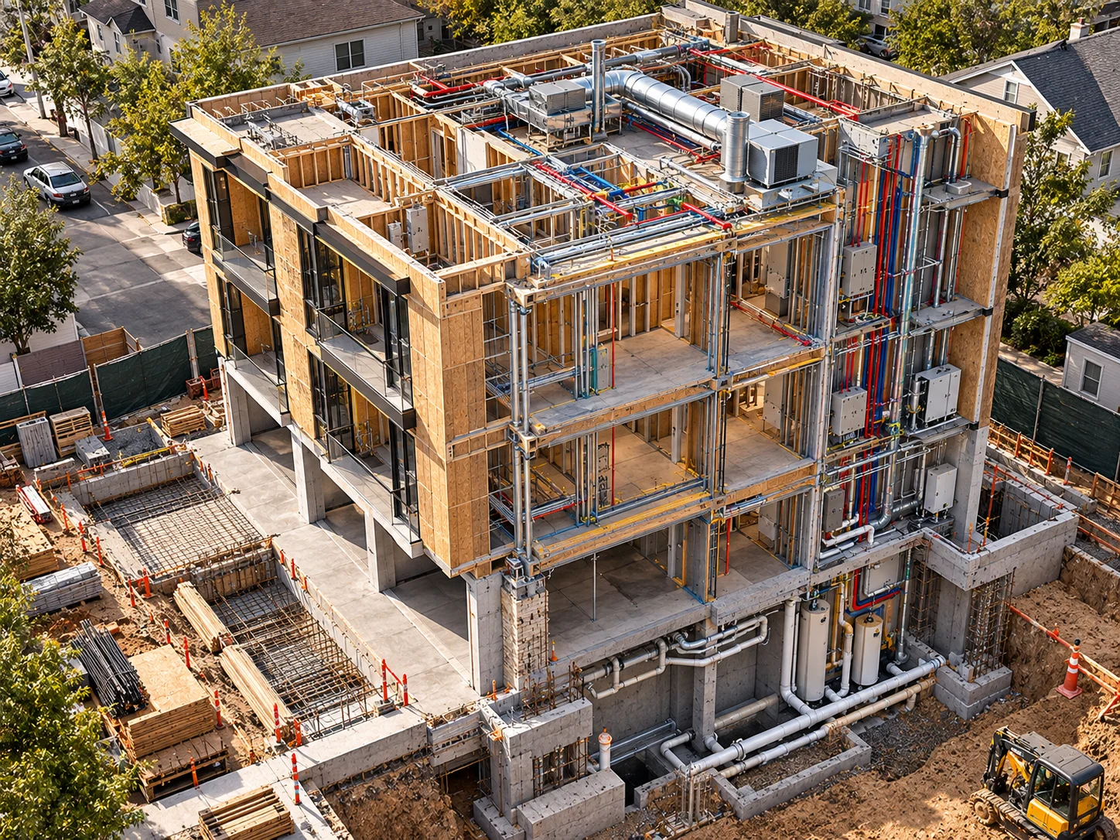
A Newark, NJ project team needed a comprehensive construction document package for an approximately 4,000 SF two-family dwelling with a two-space parking garage. uppteam became their production engine through the Architectural Offshore Production (AOP) service. We prepared fully coordinated architectural, structural, and MEP drawings.
The scope of the set encompassed the building code analysis, site plan, floor plans, elevations, egress plans, RCPs, sections and details, foundation and floor framing, and MEP plans with schedules and risers. Code compliance and typical foundation and stair details rounded out the package.