Civil
Civil Design Support Delivers a Restaurant Site in Four Weeks
-
 Sreela Biswas
 - June 30, 2026
- 5:09 am

U.S.-based local architectural representation, ensuring communication, accountability, and delivery expectations, managed close to the client.
Explore more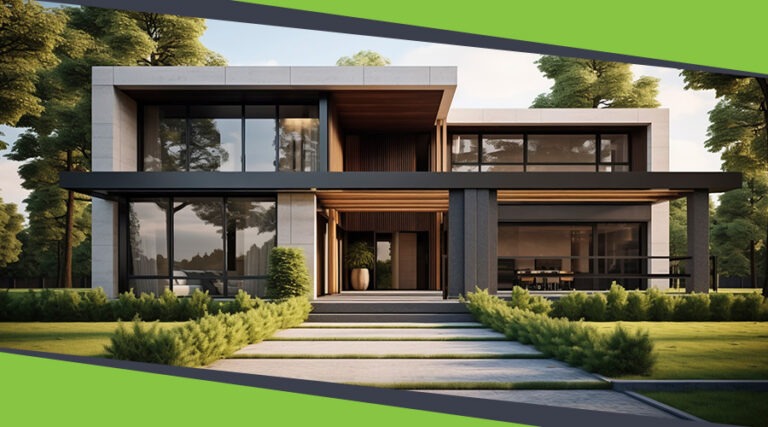
Discover our architectural design excellence through a curated selection of projects.
Explore more
Take a look at how Uppteam can elevate your projects with expert engineering solutions.
Explore more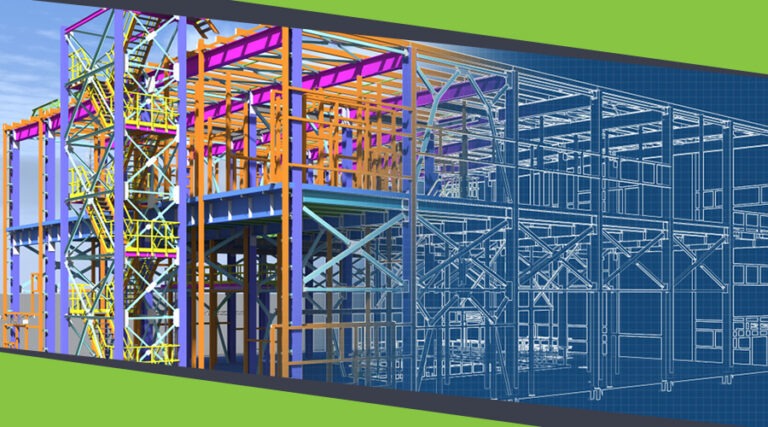
Our Structural Support Services can enhance your structural engineering projects with expert support.
Explore more
Uppteam delivers precise and reliable surveying and mapping solutions to help you make informed decisions.
Explore more
Whether you're working on residential, commercial, or industrial buildings..
Explore more
Uppteam’s Virtual Admin Support can help you with all your administrative tasks..
Explore more
Our experts work as your Second Eye Services expert.
Explore more Sreela Biswas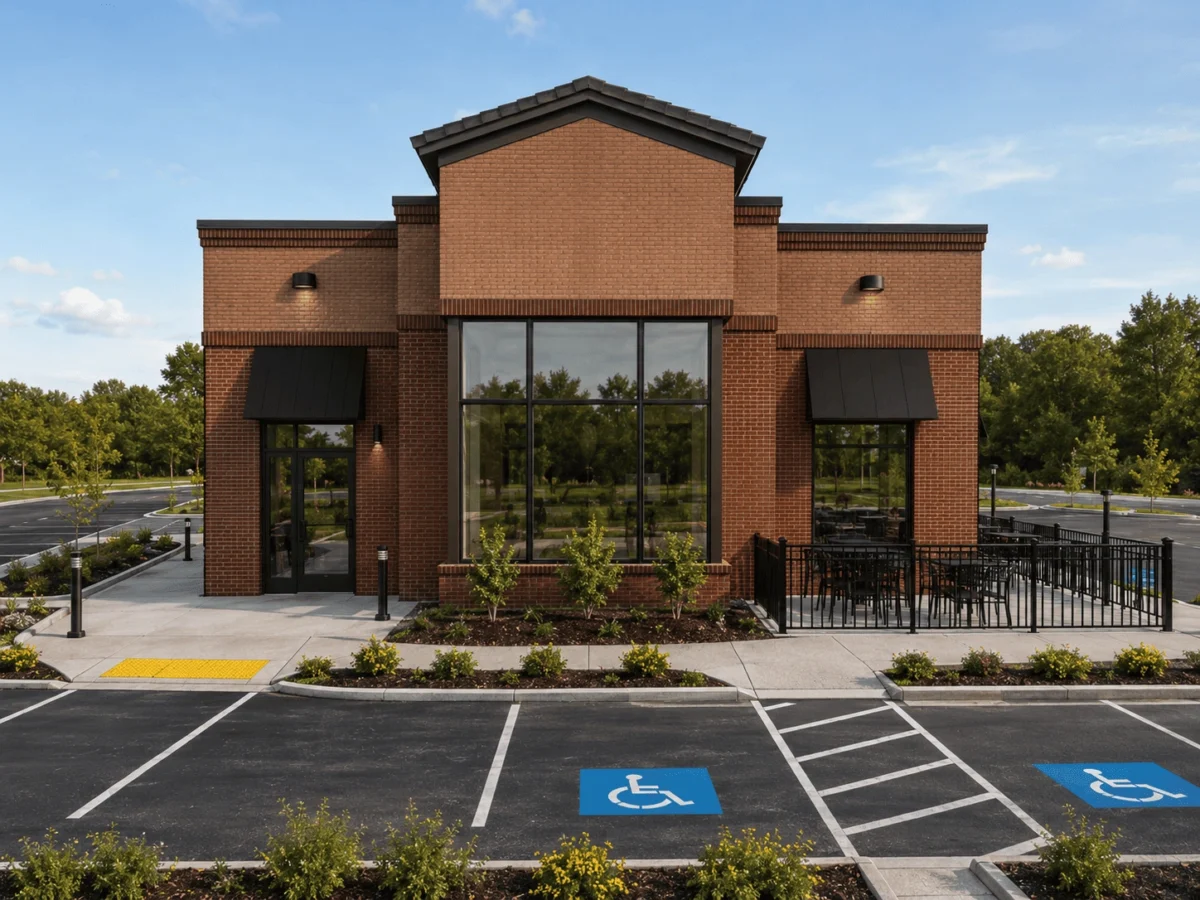
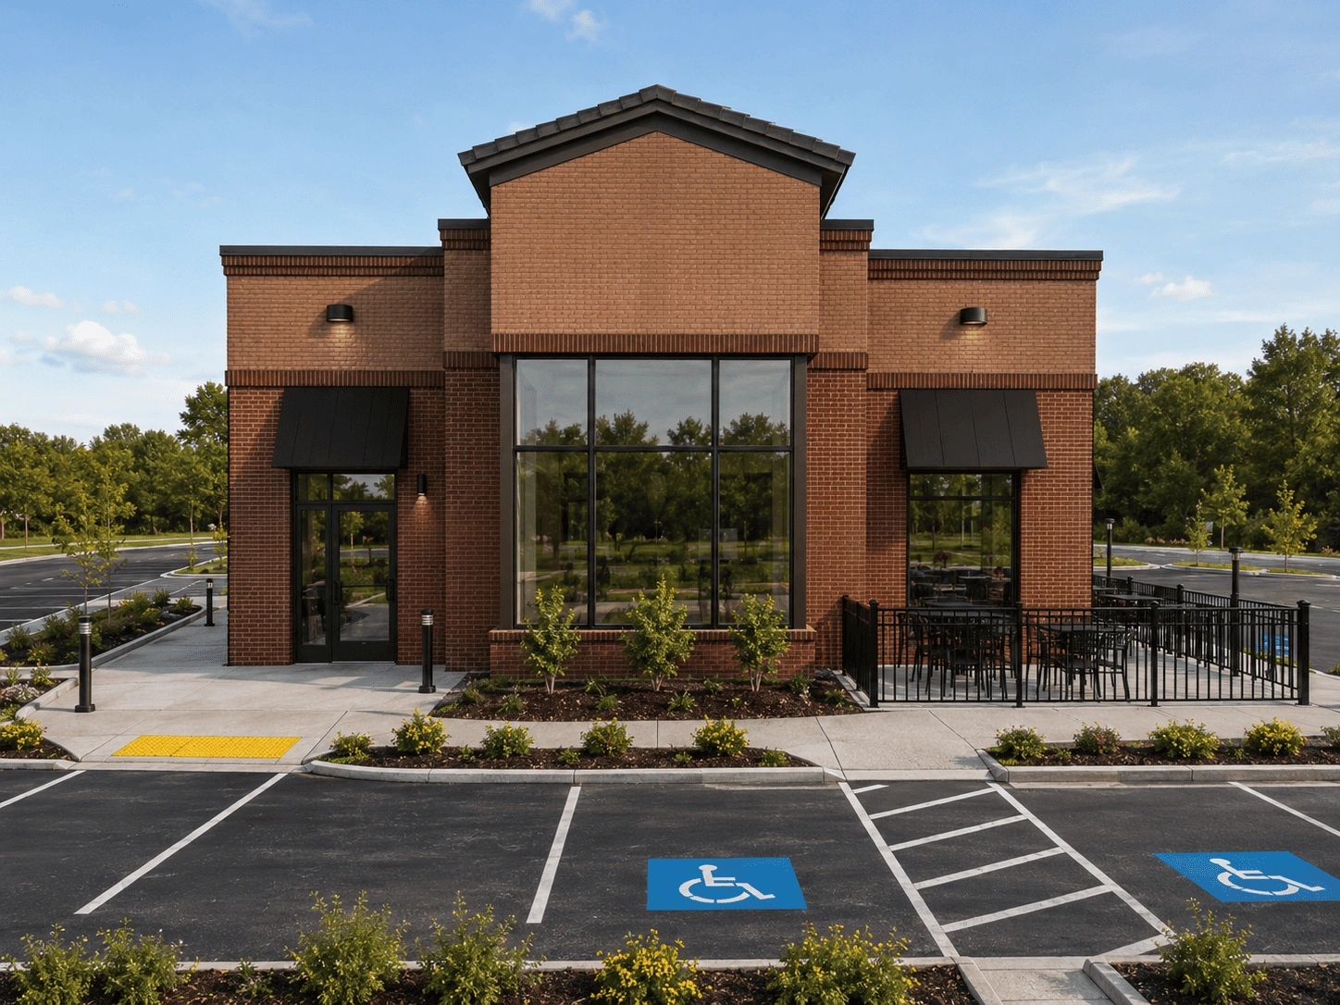
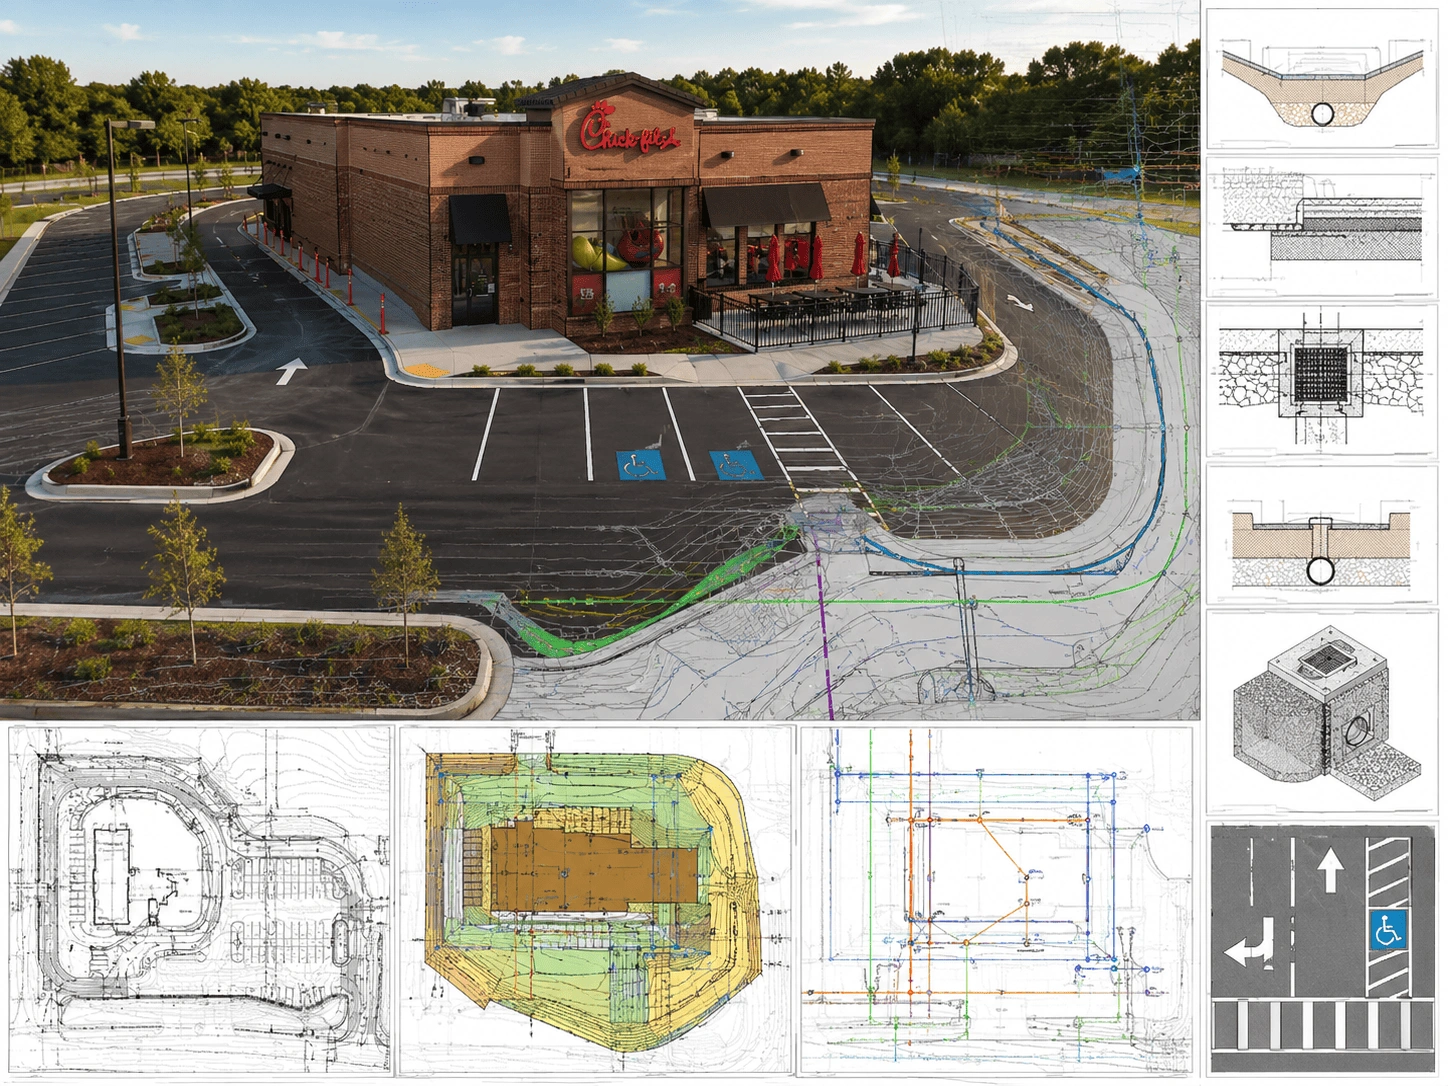
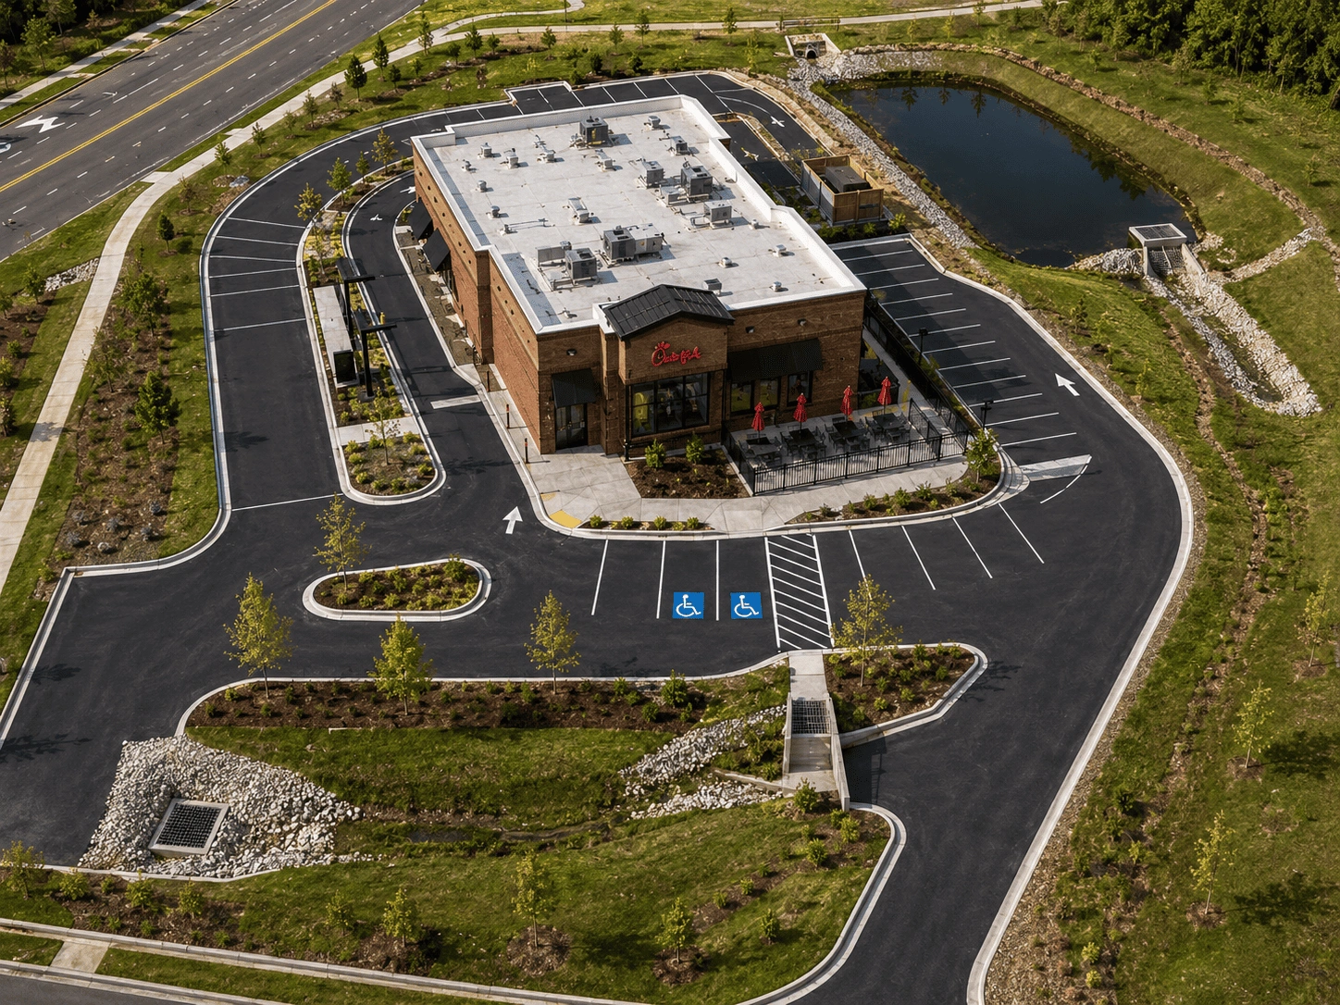
uppteam’s civil design support team delivered complete site civil engineering for a new quick-service restaurant in Springfield, Missouri. The scope involved site planning, grading and drainage, utility design, erosion control, and paving and striping. Our team built each deliverable around ADA compliance, zoning requirements, and municipal stormwater regulations within a strict four-week timeframe from concept through the final plan set.