uppteam

How Our Clients Are Solving MEP Design Bottlenecks in 2025

  • Soumen
  • August 6, 2025
  • 9:05 am

Is your firm still looking for the best approach to resolve MEP design bottlenecks in construction projects? It is a known fact that obstacles in MEP design are often the reason behind a delayed project. Hold on! There is more to it. These design obstacles can also stall approvals, augment expenses, and damage a firm’s reputation. And honestly, no firm wants that.

So, U.S.-based AEC firms, especially MEP design and A/E businesses, are dealing with a critical question: how to keep MEP operations aligned, prompt, and code-compliant? Well, in the presence of any MEP design bottleneck, that is not possible.

However, the answer to that question lies in reimagining collaboration and investing in more innovative external support.

At uppteam, we have experienced how clients across diverse sectors resolve MEP slowdowns. From comprehensive Title 24-compliant systems to strict turnaround HVAC layouts, the ideal tactics can make all the difference. Therefore, this article dives deep into realistic, proven ways our clients have removed MEP friction—and how your business can do the same.

MEP Design Bottlenecks in the Current Market

In current times, the MEP vertical within the AEC industry is facing a handful of challenges. Shortages of skilled labor are among the primary concerns. It has hit MEP teams particularly hard. Undoubtedly, skilled MEP designers are becoming increasingly scarce. Consequently, projects are encountering delays and increased expenses. An industry report states that about 32% of AEC businesses have cited the absence of proper training and skills development as an essential drawback to digitization.

It is essential to acknowledge that conventional MEP coordination approaches lead to inefficiencies that flow through entire projects. Even after having multiple meetings and discussions, MEP design is often subject to a lack of precision in preconstruction stages. Utilizing 2D designs and models recurrently contributes to flawed representations of the design and project scope. This ultimately makes clash identification almost impossible until actual construction work begins.

Moreover, complex building systems include additional layers of difficulty. Contemporary projects require sophisticated HVAC systems, energy-saving electrical systems, and collaborative plumbing solutions. Weak coordination among these systems can become the reason for costly rework during construction. A report from Dodge Construction Network has revealed that about 33% of contractors believe on-site coordination issues to be the primary cause of construction quality challenges.

Real-Life Examples: How Our Clients Overcame MEP Challenges

Montessori School Project: Developing from Scratch

A new Montessori school project needed full-scope MEP design support for a 7,255 sq. ft. educational facility. Our expert team started working on the project at the conceptual stage. However, there was no prior documentation or models.

During the project, uppteam ran into some design roadblocks. First, we calculated the missing invert levels and ensured client sign-off. Next, our team flagged downspout connections and consequently coordinated with architects and implemented roof drainage during the design. The MEP design specialists also worked extensively to guarantee front-side storm layout efficiency and chose child-sized plumbing fixtures.

This proactive procedure eliminated potential construction delays and high-cost post-construction changes.

Phased Design Workflow

Incorporating design in phases helps to clear bottlenecks.

  • Deliver at least half of the schematic designs for client review and feedback early in the project.
  • Facilitate detailed drawings for accurate coordination among different verticals.
  • Submit final construction documents for prompt permit sanctions.

Evidently, this phased approach ensures maintaining momentum and removes rework during key project stages.

Restaurant Transformation: Fast Code Compliance

Converting a vacant Florida store into a full-fledged restaurant within 2-3 weeks required seamless HVAC and plumbing design. Yet again, uppteam came to the rescue. We divided the task into two stages, completing 50% of the design for client approval while ensuring the team was working on the rest. In this project, our team utilized the COMcheck tool for energy code adherence and AGi32 for lighting.

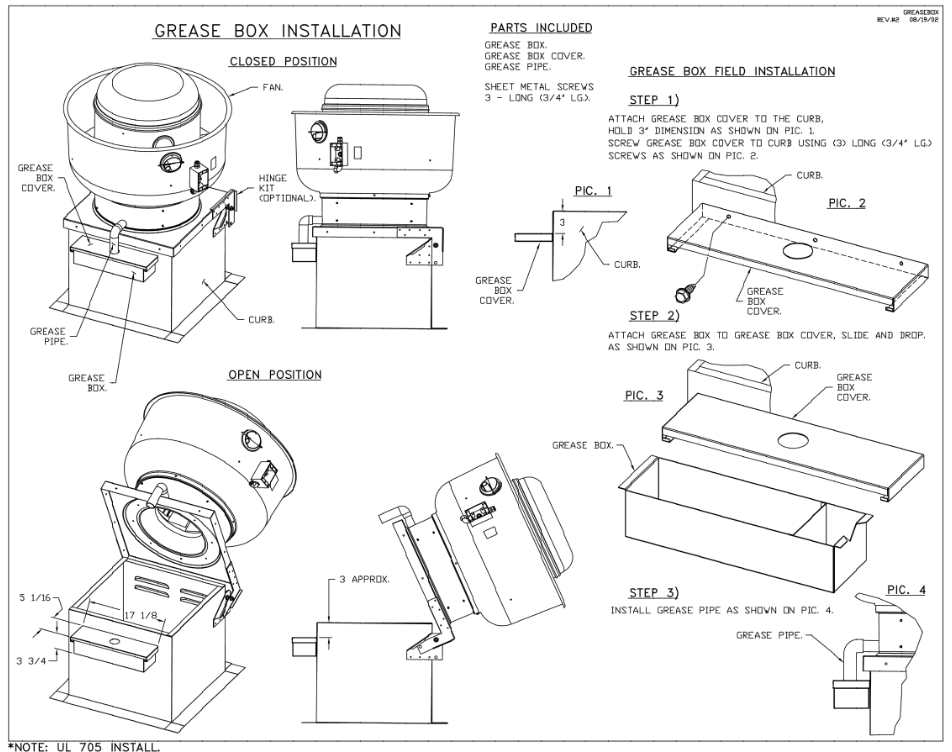
Moreover, it was also important to coordinate the exact duct, chiller, and grease interceptor layouts with architects and kitchen vendors. We ensured this coordination happened without any hassle. As a result, uppteam comprehensively helped the client resolve the underlying MEP design bottlenecks by delivering permit-ready drawings and eliminating on-field conflicts.

Integrated Software Solutions Avert Delays

Disconnected tools often lead to data silos that stall projects. This is a common occurrence. Pioneering firms can now standardize on HAP for calculating load, Energy Gauge Summit for energy modeling, AutoCAD for thorough drafting, and COMcheck for code authentication. This collaborative operation can curtail manual data entry and design iterations. Through this initiative, firms get to experience accelerated review cycles and reduced error rates throughout all MEP disciplines.

Warehouse Expansion: Energy-Conscious Solutions

Another prominent MEP design that uppteam has worked on is the expansion of an Orlando-based wine storage unit. In this specific project, the requirement was related to precise thermal control. Our expert team dealt with each design challenge with the utmost expertise. We first performed load calculations in HAP and confirmed thermal and Lighting Power Density standards.

On the other hand, the design specialists worked toward optimizing duct and pipe routing to resolve varying temperature zones. While our team initially assumed building dimensions per regional codes, we then verified the same with the client. The final design outcome guaranteed energy efficiency and code conformance within a four-week deadline.

Storage Unit Village: Space-Saving HVAC

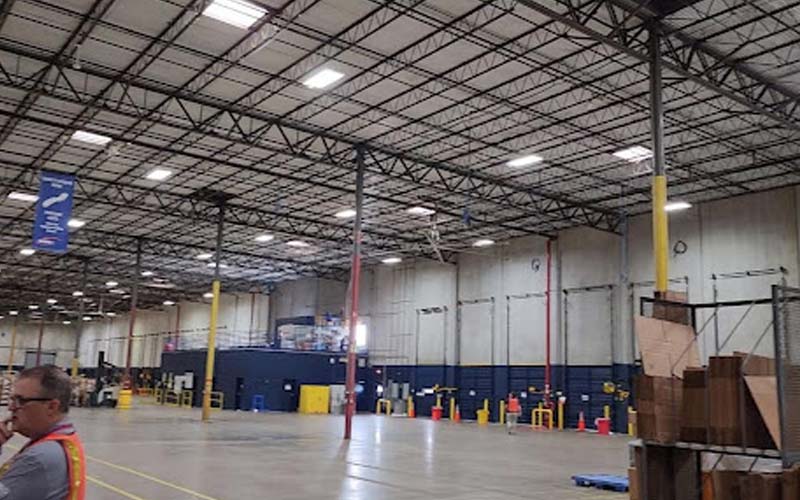
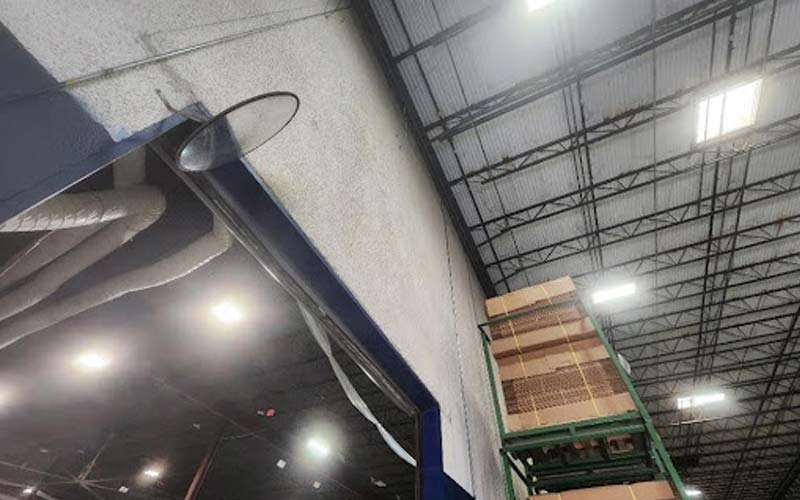
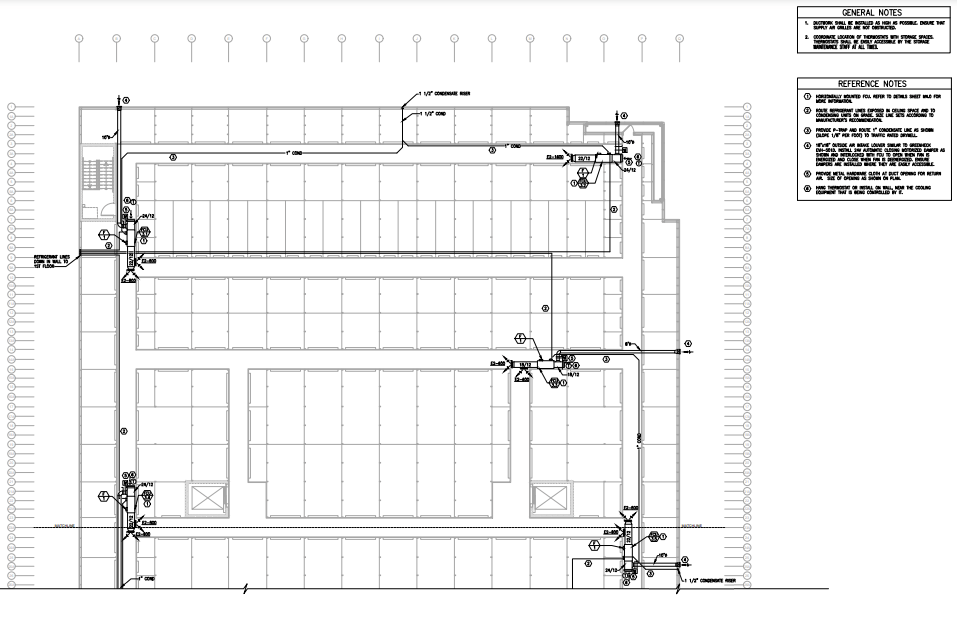

In another instance, a 100,890 sq ft storage unit project in Florida’s Wildwood experienced stringent overhead clearances. uppteam effectively estimated corridor units and ceiling heights to route ducts without clashes. The team also placed indoor units for ideal airflow and trade access. So, our MEP design experts finally suggested ion generators to diminish outdoor air duct sizes. The design outcome reduced installation effort and decreased material waste.

BIM Clash Detection

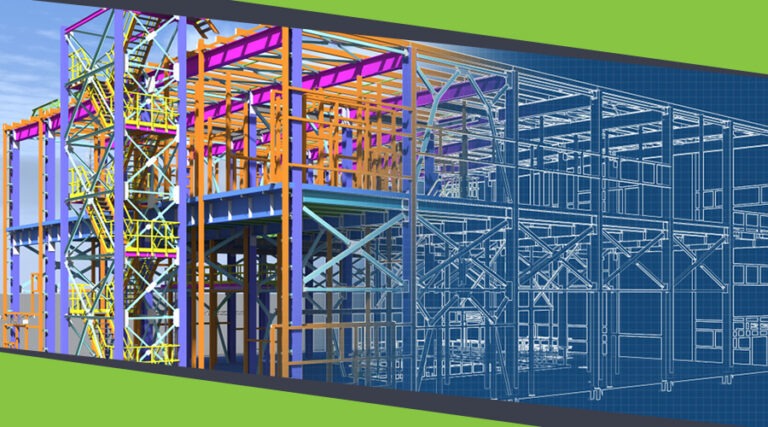
Here, cutting-edge BIM workflows have the potential to banish on-site conflicts.

  • Overlay architectural and MEP models in Revit for spatial coordination.
  • Run Navisworks clash detection every week to spot hidden conflicts.
  • Address clashes in the design stage to stay away from expensive field modifications.

Therefore, it is clear that proactive clash management can keep MEP design in alignment with structural and architectural components.

Peach Valley Restaurant: Unified MEP Modeling

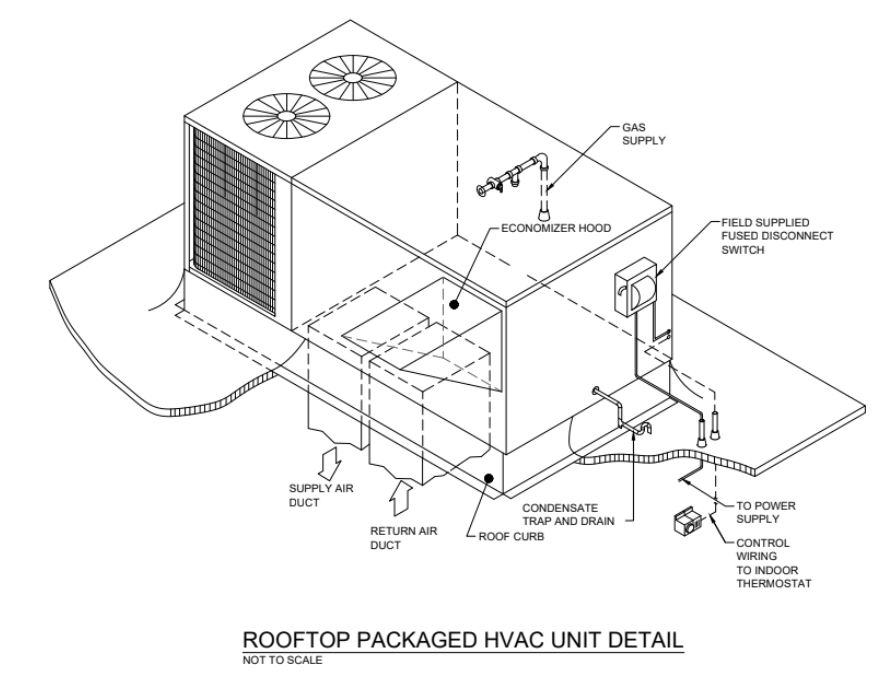
Recently, uppteam has also worked on a restaurant project based in Lake Mary, Florida. Here, our task was to deliver a comprehensive MEP system design within two weeks. There were some critical challenges on the path to making the holistic MEP design. One of the bottlenecks was working with specialty kitchen equipment seamlessly. Finding the ideal location on the roof to place the equipment was another barrier. Maintaining constant coordination among stakeholders was another barrier.

uppteam’s proficient MEP designers integrated with the kitchen drawings to establish connections for kitchen appliances. Analyzing the architectural drawings was a vital task. The team worked in stages to develop and evaluate the concept plan. Besides, considering the client-made construction document, we also completed the MEP design documentation within the stipulated deadline.

West Collins Office Building: Seamless Coordination

An office building project in West Collins needed to combine architectural vision with complex MEP systems throughout the entire unit. With the help of Revit’s collaborative characteristics, uppteam overlaid its HVAC and electrical drawings onto the architectural framework for instant adjustments. Trade 3D simulation facilitated the optimization of zone heating and cooling.

Besides, clash detection also made sure that conduit, duct, and cable tray routing avoided interferences. Such accurate coordination ensured fulfillment of the client’s three-week execution timeline.

Future Trends Promoting MEP Efficiency

Progressive AEC organizations can capitalize on next-gen solutions in different ways:

  • Use of AI-based tools for automated load estimation and equipment sizing.
  • Employ cloud-based model sharing for live stakeholder collaboration.
  • Ensure automated compliance monitoring to avoid permit rejections.

Adopting these technology tools significantly streamlines design workflows and removes any feasible future bottlenecks. uppteam remains committed to scaling its technological capabilities to ensure sustained support for clients to avoid and resolve MEP design challenges.

Final Notes

Making sure that there are no MEP design bottlenecks necessitates organized workflows, integrated software, and efficient collaboration. The discussed cases of uppteam demonstrate how phased delivery, innovative BIM, and remote MEP assistance can foster the success of timely, on-budget projects.

So, for comprehensive MEP design solutions, make uppteam your partner right now. Explore our MEP design support services and understand how our dedicated specialists can keep your project’s MEP design challenge-free for timely delivery.

MEP Design Support for a Montessori School Building in the United States

  • Soumen
  • July 15, 2025
  • 5:50 am

A new educational facility was planned for a school, covering an area of approximately 7,255 sq. ft. This commercial project required complete MEP design development to suit the unique needs of a school environment.

Project Type: Commercial
Software Used: Revit, AutoCAD, Bluebeam
Area: 7,255 sq ft

Task Assigned

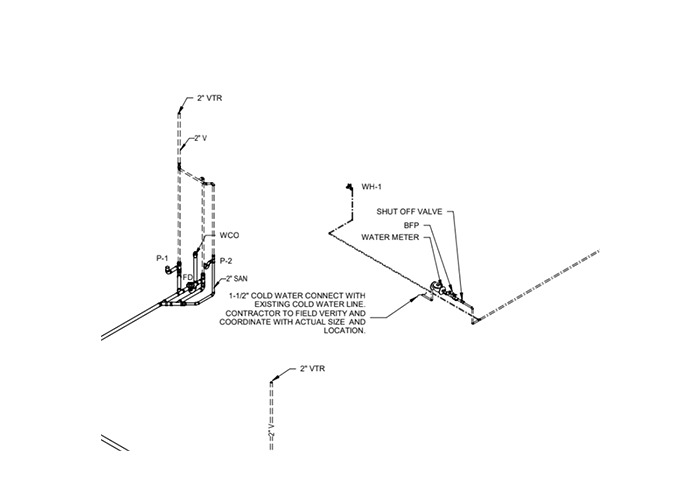
Our MEP design team was brought in at the conceptual design stage by one of our long-term engineering partners. With no prior documentation or baseline models available, we were tasked with delivering full-scope MEP support from scratch. This included calculating critical design parameters, coordinating drainage and stormwater systems, and specifying plumbing fixtures appropriate for use in a children's facility.
Challenges

Working on a school building brought in a mix of technical and coordination challenges. Some of the key issues we encountered included:

  • Missing Invert Levels: The initial documentation did not include invert levels, requiring us to calculate them and get client approval to proceed.
  • Downspout Drainage Oversight: While the civil drawings showed the storm main line, there was no indication of downspout connections from the sloped roof.
  • Typical Industry Oversight: In many such buildings, downspout piping is often missed during design, especially when architectural drawings don’t show gutter connections. This leads to vendors installing them post-construction, which increases cost and reduces design efficiency.
  • Front-Side Storm Layout Concerns: We noticed some inefficiencies and layout problems with the storm piping at the building’s entrance.
  • Plumbing Fixture Suitability: Given that this was a school for young children, we had to ensure all plumbing fixtures were age-appropriate, such as kid-sized toilets and low-height sinks.

Solutions

Our team adopted a proactive approach to streamline coordination and avoid delays:

  • We worked out the missing Invert levels early and got them signed off by the client to prevent hold-ups.
  • We flagged the missing downspout piping and directly coordinated with the architect to clarify whether they would provide the layout or if our team should proceed.
  • By identifying the roof drainage issue early, we ensured that the downspout system was integrated during design, avoiding costly vendor installation later in construction.
  • We recommended changes to improve the storm layout in front of the building to ensure proper site drainage.
  • For the interior plumbing design, we selected school-appropriate fixtures tailored to young users, ensuring both usability and compliance.

Outcome

Our proactive coordination and detail-oriented approach helped the project move forward without delays or redesigns. Key benefits for the client included:

  • Early Issue Resolution: Potential site issues related to stormwater drainage were resolved well in advance, avoiding confusion and rework during construction.
  • Scope Clarity: By identifying missing elements and clarifying responsibilities between trades, the team avoided scope-related miscommunication.
  • Efficiency in Design Process: Calculating invert levels and confirming design details upfront helped avoid idle time and reduced back-and-forth during development.
  • Cost Savings: Planning the downspout system during the design stage eliminated the need for reactive vendor installations after construction.
  • Better End-User Experience: Child-friendly plumbing fixtures contributed to a safe and functional learning environment for the school’s students.

Electrical Fire Protection vs. Prevention: Risk Management

  • Soumen
  • July 7, 2025
  • 9:18 am

Electrical defects cause more than 24,000 building fires annually in the US, resulting in nearly $1.2 billion in property damage, according to the US Fire Administration. For MEP design consults and AEC firms, the distinction between prevention (eliminating ignition risk at the design phase) and electrical fire protection (mitigating damage after a fire incident) is not merely semantic. It is the difference between two fundamentally diverse engineering scopes, each administered by separate codes and requiring varying design decisions.

As buildings are becoming more power-dependent and electrically complex, both approaches need to be embedded from the earliest design phase. This blog defines each discipline, examines where they differ in execution, and outlines the design strategies, technologies, and BIM coordination operations that enable AEC teams to comprehensively control electrical fire risk.

Understanding Electrical Fire Risk

The origin of electrical fires is most often faulty wiring, overloaded circuits, equipment failure, or short circuits. In industrial and commercial facilities specifically, NFPA data highlight that electrical distribution and lighting equipment are the main reasons for structure fires. In the US, arc faults alone account for over 28,000 home and commercial fires every year.

There is evidence that poor wire insulation, inappropriate grounding, aging infrastructure, and human error in installation or maintenance also contribute to such fire incidents. This makes it clear that fire hazard is as much a design problem as it is a construction or facilities issue.

Defining Electrical Fire Prevention

Fire protection focuses on detecting and eliminating risks before ignition can occur. When it comes to electrical systems, prevention is about reducing the risk of failure or dangerous situations.

Some of the essential strategies comprise:

  • Preventive Maintenance Initiatives: Regular thermal imaging, visual inspections, and insulation resistance testing detect fault conditions before they become an ignition risk.
  • Code-Compliant Design: Electrical systems should adhere to NFPA 70E, NEC, and applicable regional standards from the SD phase onward.
  • Load Calculation and Circuit Planning: Accurate load analysis and optimal cable sizing prevent system stress that causes overheating and arc faults.
  • Technology Integration: Smart monitoring systems detect overcurrents and overheating in real time, enabling intervention before failure.

Prevention efforts should be assimilated during the design and pre-construction phases. This is particularly relevant for AEC teams and MEP design consultants.

Defining Electrical Fire Protection

On the other hand, electrical fire protection emphasizes minimizing damage after an electrical fire incident. These systems cannot prevent ignition; instead, they can contain and control fire spread. Some examples involve:

  • Arc Fault Circuit Interrupters (AFCIs).
  • Fire-rated enclosures and conduit systems.
  • Smoke detection and alarm systems.
  • Fire suppression systems, such as the utilization of FM-200 clean agents.
  • Emergency shutdown protocols.

For response and damage control, protection systems are indispensable and must complement the preventive designs.

Strategic Differences Between Protection & Prevention

Although they often share a common goal, fire protection and prevention vary in their execution.

Category

Fire Prevention

Fire Protection

Timing

Pre-incident

Post-ignition

Primary Goal

Eliminate risks

Control and contain fire

Common Methods

Maintenance, design, inspections

Suppression systems, containment

Impact on Design

Influences electrical layout and specs

Requires additional materials and devices

Regulatory Guidance

NEC, NFPA 70E

NFPA 70, NFPA 75, UL 2196

​The most effective risk management strategies for AEC projects blend both approaches within an integrated engineering and safety framework.

Electrical CAD Drafting’s Role in Prevention & Protection

Precise  electrical CAD drafting facilitates early-stage risk identification, enabling early-stage risk eradication through the visualization of potential issues. Error-free electrical CAD drawings can deliver clarity in the provisions of:

  • Routing and containment systems.
  • Segregation of circuits, particularly for critical loads.
  • Grounding paths.
  • Placement and labeling of equipment.

These drawings also support BIM coordination. Consequently, spatial conflicts decrease that might otherwise compromise access to protective equipment and cable safety.

Utilization of Innovative Technologies in Prevention

Digital solutions are increasingly central to electrical fire prevention:

  • IoT-powered breakers and relays facilitate live monitoring of current.
  • AI-based diagnostics enable predictive upkeep of high-risk equipment.
  • Digital twins offer simulation and detection of weak spots within the electrical layout.

Besides, systems such as ABB Ability or Fluke Connect assist in enhancing visibility and handling, specifically in high-demand industrial and commercial settings.

Industry Examples of Failure & Prevention Success

Two high-profile incidents illustrate the consequences of insufficient integration of electrical fire risk management and the value of proactive prevention systems.

  • Failure Example: On 14th February 2025, an arc flash took place inside one of the battery cabinets at the Cyxtera data center in Waltham, Massachusetts. What followed was an explosion that blew the cabinet door and triggered the fire alarm. The building’s fire alarm system was activated, and due to the fire department’s timely response, the facility was evacuated.

This incident underscores the importance of comprehensive fire protection systems, including appropriate arc-flash detection, compartmentalization, and alarm integration.

  • Prevention Success: Amazon’s data centers have incorporated robust fire-prevention measures. They involve smart grid supervision, BIM-integrated fire suppression design, and surge protection to deal with risks in a proactive and efficient manner.

Regulatory Compliance & Liability

Failing to ideally tackle electrical fire risk results in increased legal liability. In the context of the U.S., IBC, NFPA, and OSHA codes govern particular measures to maintain workplace and public safety.

Nonconformance to these codes may contribute to the following:

  • Project delays.
  • Legal actions or fines.
  • An increase in insurance premiums.
  • Reputational damage.

Fire protection and prevention should always be part of every organization’s risk register. Moreover, it needs to be reviewed periodically by the respective project managers and MEP design engineers.

Integration Through Cross-Discipline & BIM Coordination

Building Information Modeling can facilitate designers in synchronizing fire-safe electrical systems with architectural and MEP features. As a result, BIM tools can help resolve spatial inconsistencies in electrical routing, coordinate with fire-rated wall assemblies, and identify penetrations that need fire stopping.

uppteam’s multidisciplinary teams take advantage of BIM coordination to fix spatial conflicts in electrical routing, align fire-rated wall assemblies with MEP penetrations, and authenticate fire-stopping requirements, delivering code-conforming, construction-ready electrical documentation. MEP design support services entail fire detection system integration, sprinkler layout coordination, and emergency lighting placement.

Designing for Resilience & Future-Proofing

Future-ready electrical design must predict evolving fire hazards. Modular systems must enable streamlined upgrades according to code changes. Overall protection should be scalable so that it can adapt to changes in load. Meticulously designed power systems need to be resilient enough to isolate faults and reroute electricity to sustain uninterrupted service.

Clients who engage with uppteam during the early phases can benefit from more innovative design choices that ensure long-standing compliance, uptime, and safety.

Embedding Electrical Fire Prevention & Protection in AEC Project Design

Electrical fire risk management is not a static checklist. Instead, it is a dynamic design approach in which both prevention and protection function at the same level of efficiency.

From smart monitoring to BIM-enabled coordination, modern AEC firms must align their electrical safety strategies with transforming technologies and regulatory requirements.

uppteam’s electrical engineering and MEP design support teams deliver BIM-coordinated electrical documentation involving CAD drafting, load calculations, circuit planning, and fire protection system integration. Every documentation set is made in alignment with NEC, NFPA 70, and IBC compliance specifications.

Request a free consultation today and discuss your project’s electrical fire risk management scope.

MEP Design for Commercial Facilities for Smoother Operations

  • Soumen
  • July 2, 2025
  • 5:26 am

Have you ever walked through a manufacturing facility? For example, imagine being in a seamless pipe production facility where people are working with hot steel to produce seamless pipes. What is the foremost thing to notice? The answer is straightforward. Everything is moving. And pretty fast. No time to waste. However, behind all that activity are systems most don’t notice—mechanical, electrical, and plumbing—keeping operations stable, safe, and functional.

These systems aren’t just background support. They’re critical in facilities where time and output matter. When you choose a properly designed MEP system, you can rest assured that it will reduce delays, manage energy, and keep your production on track. It keeps the gears turning, maintains stable temperatures, ensures the energy flows, and keeps the water clean.

Why MEP Design Really Matters in Manufacturing

Unlike typical office spaces, manufacturing facilities demand far more from their infrastructure. Several factors contribute to the failure of an MEP design. For instance, airborne contaminants from production, heat loads from equipment, and flammable materials in storage, among other factors, render MEP systems critical components rather than utilities.

Data from the Aberdeen Group indicates that unexpected downtime in manufacturing buildings can lead to costs of approximately $260,000 per hour. Nearly half of these disruptions can be traced back to weak infrastructure planning or maintenance gaps, according to findings from the National Association of Manufacturers.

These are not abstract numbers. At a mid-sized plant in Gujarat, a ventilation failure during the peak season resulted in the shutdown of two production lines for nearly six hours. The culprit? A clogged exhaust duct and an undersized cooling unit—both design oversights. This is where proactive MEP planning can make or break operational resilience.

Breaking Down MEP Systems: The Three Pillars

Let us take a closer look at what makes up these systems and how each one plays a specialized role in manufacturing facilities.

Mechanical Systems: Think Airflow, Temperature, and Process Cooling

Mechanical procedures are the building’s lungs. They maintain uniform temperatures, remove extra heat, and confirm that indoor conditions support both human comfort and equipment longevity.

Take electronics assembly, for instance. A rise of just a few degrees in ambient temperature can ruin sensitive components. Mechanical systems must work double-duty—cooling equipment while also maintaining air quality. Variable Air Volume (VAV) systems, which revise airflow based on occupancy and temperature detectors, are now standard. The integrated system now offers up to 30% energy savings compared to traditional systems.

Electrical Systems: Power, Precision, and Protection

The electrical system is the nervous system. From illumination and machinery functioning to backup power and surveillance devices, everything relies on them. The tolerance for mistakes is extremely narrow—overloads, spikes, or delays can shut down an entire production line.

Contemporary systems rely on intelligent distribution panels that instantly modify loads and prevent faults from spreading. Contingency planning—similar to uninterruptible power supplies (UPS) and backup generators—is essential when losses can escalate into the thousands per minute.

Plumbing Systems: Flow, Safety, and Compliance

Water is as essential a part of a manufacturing establishment as electricity. Plumbing systems within an industrial setting are not restricted to sinks and toilets. Proper plumbing equipment oversees the delivery of chemicals, the removal of wastewater, and the protection against fire.

Piping must often resist corrosion, especially in facilities using caustic substances. Drainage must handle both volume and contamination control. And fire suppression? It must be both fast and clean, particularly in the food, pharmaceutical, and electronics sectors, where foam or mist-based systems may be required to prevent damaging sensitive equipment.

Each of these procedures must work not only perfectly but also unassisted in concert with the others. Integrated design planning is the only way to achieve that kind of orchestration.

The Big Challenges (and How Smart Teams Solve Them)

Getting Systems to Work Together

Anyone who has worked on a retrofit knows the chaos that comes with mismatched systems. An electrical conduit running through a space meant for a chilled water pipe or an exhaust fan mounted too close to a return vent—it happens more often than most admit.

The more brilliant move is to start with collaboration. Mechanical, electrical, and plumbing engineering design coordination is more than simply a technical step. If you have been thinking that MEP coordination is optional, you may be missing out on numerous opportunities. Collaborative design is a mindset. With tools like Building Information Modeling (BIM), teams can visualize conflicts early, often identifying issues that might not emerge until months into the construction process. On one recent industrial fit-out, early BIM coordination eliminated 19 design clashes before the ground was even broken. That is time and money saved, and a smoother project overall.

Making Sense of the Code Jungle

Compliance is not just about checking boxes. In a manufacturing setting, codes from ASHRAE, NFPA, OSHA, and local authorities often coincide, and not always neatly. The air quality standard required by one body may conflict with the energy efficiency regulation of another.

The best approach? Bring in code experts from the start. In some cases, facilities utilize airflow simulation tools to demonstrate that their design meets ventilation requirements while adhering to energy usage limits. It is tedious, yes. But the alternative is costly rework or, worse, shutdowns.

Working Within Space Constraints

Space is not always on your side, especially in older manufacturing buildings. Retrofitting often involves creative problem-solving. Mechanical rooms turn into closets. An intricate maze of conduits and ducts lies hidden within the ceilings. Everything becomes a puzzle.

One solution gaining ground is modular MEP design. These are prefabricated assemblies built off-site, tested, and then slotted into place on location. In a project last year, a team reduced install time by almost 35% using prefab MEP racks in a pharmaceutical plant. The quality was better, labor costs were lower, and on-site disruption was minimal.

Designing for Maintenance—Not Just Day One

Here is something that often gets overlooked: systems require regular maintenance. If access panels are blocked or ductwork is buried behind equipment, repairs take longer, and downtime follows.

A good MEP plan accounts for clearances and future service. Some teams now include predictive maintenance tech during design, embedding sensors that track equipment health and flag potential issues. Facilities that use this approach have reported fewer surprises and longer equipment lifetimes.

Designing a plant is one thing. Keeping it running is another.

Best Practices That Work

High-performing MEP systems are the result of thoughtful planning and collaboration, not luck. Teams that consistently deliver reliable systems tend to follow a few key practices.

Begin with a Deep Dive

Before laying out a single duct or conduit, take time to understand the manufacturing process. What are the equipment loads? Where are the pressure points? What are the hygiene and temperature tolerances? These questions shape everything downstream.

A solid needs assessment sets the tone for accurate modeling, cost forecasting, and system longevity.

Design with Efficiency in Mind

Every kilowatt matters. Most of the time, people avoid investing in energy-efficient designs, as the process can be costly. However, upon examining the long-term utility, energy-efficient designs pay back rapidly. VFDs (Variable Frequency Drives) for motors adjust speed based on demand and can cut consumption by up to 50%. By implementing bright lighting that features occupancy sensors and daylight tracking, you can reduce lighting expenses by 60-70%.

Efficiency is not a luxury—it is a business imperative.

Plan for Change

Manufacturing is rarely static. Lines expand, processes shift, and technology advances. A well-designed system builds in wiggle room—extra capacity in panels, adaptable duct routes, and scalable plumbing.

Some teams design for 20–30% spare capacity to avoid costly overhauls later.

Bring the Right People to the Table Early

The sooner you can bring the right people to collaborate, the better the outcome you can ensure. For example, at uppteam, we provide our design team with a team lead who communicates regularly with your architectural team. If you need the facility manager to connect with us, we are more than happy to assist. Cross-disciplinary conversations help flag issues before they become problems.

In one automotive assembly project, bringing maintenance teams into early design sessions helped reconfigure access panels, resulting in a 15% reduction in annual service time.

Real-World Instance: MEP Design in a Food Processing Plant

Imagine designing MEP systems for a mid-sized food processing facility. Cleanliness and reliability are not negotiable. Here is how the systems come together:

Mechanical: HVAC is zoned to maintain hygiene-critical areas separately, with humidity controlled at 45–55% relative humidity. Specialized filtration handles airborne contaminants. To ensure dairy ingredients remain below 38°F, process cooling is employed.

Electrical: Lighting adjusts to occupancy and daylight. Emergency power protects critical refrigeration zones. Monitoring panels alert operators to load spikes.

Plumbing: Stainless steel piping ensures sanitary flow. Drainage prevents cross-contamination. Fire suppression uses food-safe agents.

In this case, the MEP systems are not just functional—they are strategic assets aligned with operational demands.

Conclusion

Manufacturing establishments thrive on dependability, efficiency, and foresight. The core infrastructure for mechanical, plumbing, and electrical components comes from MEP engineering design. When systems are customized for the process, carefully designed, and constructed for expansion, the outcome is not merely a functioning facility but one that endures.

Property owners, architects, and engineers who involve MEP specialists at the outset benefit from more than just technical schematics. They obtain robust systems, more efficient operations, and a sense of security. uppteam’s MEP design support team collaborates with your team, facility managers, and other stakeholders you need us to connect with. Thus, we ensure that the designs we create are ready for implementation in construction projects.

As various manufacturing sectors adopt intelligent technologies and eco-friendly methods, MEP design will continue to evolve. The future lies in cohesive, smart systems that foster not only manufacturing but also overall advancement.

Lighting extends beyond being just a design element – it has a profound influence on how individuals perceive, feel, and interact within a given space. Whether it’s creating an ambiance in hospitality settings or improving office environments, thoughtfully designed lighting improves both the experience and practicality of architectural spaces. Its effects are visual, psychological, and functional.

Download Now

Importance of Effective HVAC Design for Commercial Projects

  • Soumen
  • April 25, 2025
  • 8:03 am

Discover how effective HVAC design drives commercial buildings’ comfort, energy efficiency, and air quality. This white paper covers key systems, emerging trends, and best practices, offering insights on overcoming challenges like complex calculations and regulatory compliance. Learn how to future-proof your HVAC designs for maximum efficiency and resilience.

Download Now

Transforming a Vacant Shop into A Fully Functional Restaurant in Florida

  • Soumen
  • April 25, 2025
  • 6:37 am

Intro

uppteam’s MEP design support team converted an existing shop into a fully functional restaurant within 2 – 3 weeks. The support team efficiently coordinated with multiple teams from the client’s side to perform calculations and design efficient mechanical and plumbing systems.

Project Type: Commercial
Software Used: COMcheck, AGi32, and AutoCAD
Area: Approximately 10,000 sq ft

Task Assigned

This project’s scope was to create effective mechanical and plumbing designs for the existing commercial building, which had been renovated as a restaurant. The client needed support for the HVAC systems, including ductwork and ventilation pathways, and equipment such as chillers, to regulate indoor temperatures, humidity, and air quality.
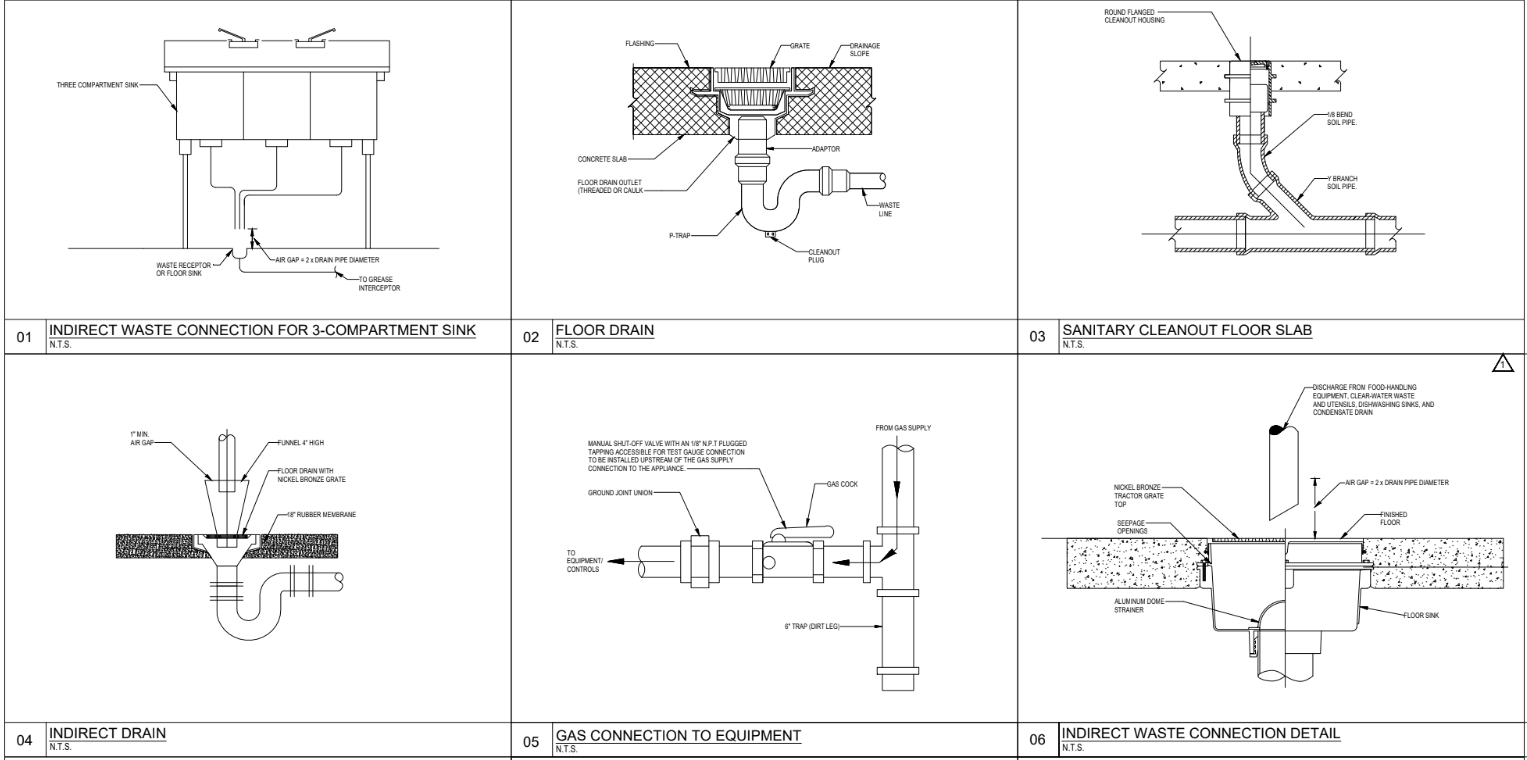
The plumbing design task needed our designers to focus on water supply, drainage, and waste management tailored to the specific needs of a sushi restaurant. This includes pipe layouts, placement of fixtures like sinks, dishwashers, and grease interceptors.
Hence, uppteam’s MEP design support team collaborated with multiple parties repeatedly to ensure the permit drawings matched the client’s requirements.

Challenges

The primary challenge in this commercial project was navigating the complications. Since the shop was an existing building, our MEP teams had to adjust their plans considering the old building’s design. While the team aimed at creating a fully functional restaurant, they struggled with finding the most suitable and economical design option that was the best approach for the client.

Another significant challenge our teams encountered was coordinating with the existing and new architects’ drawings to create flawless MEP systems, as we worked around making changes in the existing structure.

Planning for kitchen equipment installation was another challenge in this commercial design process. The restaurant was Japanese, so it had specific requirements for its kitchen equipment. Our team had to ensure that our design upgrade did not conflict with the kitchen vendor’s plan.

In addition, the client faced difficulties implementing the designs in the actual project, for which our team had to make urgent adjustments to the design. Finishing the entire design in a tight timeline of 2-3 weeks was challenging, mainly because the team had to create multiple design options as per the owner’s request.

Solutions

Based on the client’s request and the project’s challenges, our team decided to divide the design process of this restaurant into two main phases. We completed 50% of the design and shared it with the client for approval, while the team started working on the rest.

The team leader split the team into multiple groups to ensure they completed the project within the timeline while accommodating the client’s requests for changes. So, as soon as the client approved a part of the design, one of the groups started preparing the construction documents and detailed drawings using AutoCAD.

The team’s next target was to complete 90% of the design before sending it to the client for approval. They also abided by the US building standards and codes, using COMcheck to reduce the number of iterations. The mechanical and plumbing teams requested that the on-site architect and kitchen vendor share a precise drawing of the existing kitchen to create accurate mechanical and plumbing plans for kitchen equipment, while the electrical team ensured lighting design compliance with lighting systems using AGi32.

uppteam’s design support team adjusted the main circuit breakers (the primary electrical appliance that controls the restaurant’s electricity flow) based on final load calculations while keeping the drawings unchanged. Simultaneously, they created detailed drawings and calculations for large and critical kitchen components, ensuring precise implementation.

uppteam’s MEP design support team provided the owner with multiple design options so they
could choose the one that best fit the restaurant. Our mechanical and plumbing teams also created a cost-effective and scalable design solution for this commercial building, keeping the specifications of the Oriental kitchen in mind.

Optimizing HVAC Design for A Storage Warehouse Expansion in Orlando, Florida

  • Soumen
  • March 26, 2025
  • 6:39 am

Intro

One of uppteam’s esteemed clients recently collaborated with our MEP design support team to expand a wine storage warehouse in Orlando, Florida. The client, Ingenuity Engineers, a full-service MEP firm specializing in mechanical, electrical, plumbing, fire protection, and low-voltage design, sought support for the 180,000 sq. ft. warehouse, which required energy-efficient solutions that adhered to regulatory standards.

The project required a strategic approach to managing temperature variations while optimizing operational efficiency within a tight 3–to 4–week timeline.

Project Type: Industrial

Software Used: HAP, Energy Gauge Summit, and AutoCAD

Client Name : Ingenuity Engineers

Task Assigned

uppteam, as a design support partner, was entrusted with providing HVAC design for the Total Wine storage warehouse expansion. The scope encompassed accurate load calculations, ensuring compliance with energy and lighting codes, and creating precise HVAC system layouts to maintain optimal temperature conditions.

Challenges

One of the primary challenges was managing temperature variations across different zones of the warehouse while considering adjacency to other areas. The MEP team had to perform load calculations multiple times to account for these fluctuations, ensuring a consistent environment for stored goods. We also researched to validate that the thermal data and Lighting Power Density (LPD) values aligned with industry codes and standards, adding to the complexity of the design process.

Another key challenge was striking the right balance between cost-effectiveness and energy efficiency while maintaining optimal operational performance. Developing precise and clear HVAC drawings for the expanded warehouse layout presented a technical challenge that required close coordination and meticulous attention to detail.

Solutions

The first step our design support team took to address these challenges was to conduct in-depth research to incorporate temperature variations and adjacency impacts into load calculations. By leveraging updated tools, the team identified and applied the correct thermal and LPD standards, ensuring compliance with local codes.

We also thoroughly analyzed energy usage to optimize system efficiency and minimize energy consumption. To maintain design accuracy, we assumed the heights of windows, doors, and walls based on established standards, ensuring proper thermal regulation. Additionally, the MEP team identified the most appropriate thermal codes specific to the area and zone, reinforcing compliance and operational efficiency.

uppteam’s strategic approach allowed our client to receive a reliable, code-compliant HVAC design within the required timeframe. Our comprehensive design support met all regulatory standards, resulting in minimized energy costs. uppteam provided a solution that not only met operational needs but also enhanced the long-term sustainability of the warehouse expansion.

Efficient HVAC Solutions for Storage Units Villages in Wildwood, Florida

  • Sreela Biswas
  • February 25, 2025
  • 1:28 pm
Project Type: Commercial
Software: HAP,AutoCAD, & Energy Gauge Summit
Project Duration: 3 Weeks

Intro

A full-service MEP firm specializing in MEP, fire protection, and low-voltage design engaged Uppteam for HVAC and energy system design on a 100,890 SF commercial storage facility in Wildwood, Florida. Working within a strict 2-3 week timeframe and without comprehensive thermal and construction data at project commencement, Uppteam’s MEP design support team handed over a code-compliant, energy-conscious mechanical system design that received full client approval.

Task Assigned

Uppteam’s MEP design support team provided comprehensive HVAC and energy system design for the storage facility. A well-designed HVAC system ensures optimal temperature control, humidity regulation, and air quality, which are crucial for preserving stored goods and maintaining energy efficiency.

The design process called for critical load calculation choices without validated thermal envelope values, construction assembly details, or precise building dimensions. We acknowledged from the beginning that these data inputs directly affect HVAC equipment sizing, duct design, and energy compliance modeling under Florida Energy Code specifications.

Challenges

The primary challenge was delivering a fully coordinated energy and HVAC system design within 2-3 weeks in the absence of confirmed thermal envelope values or construction assembly data. These inputs are indispensable before finalizing HVAC load calculations in HAP.

The lack of complete panel schedule data at project kick-off compounded the timeline pressure. Consequently, a revised schedule from the client was necessary before electrical coordination could proceed. Ductwork routing came with an additional constraint: ducts needed to run along corridors without bisecting storage unit walls, limiting available routing paths in a 100,890 SF floor plate.

Solutions

Uppteam estimated ceiling, door, and window heights based on available project data and confirmed these with the client before locking in load calculations. Our MEP design support team suggested options for dry well placement and finalized them together. We optimized refrigerant and condensate pipe routing by choosing the most efficient paths, saving time and resources.

Indoor units were positioned to enhance airflow and facilitate access for other trades. We proposed using an ion generator to reduce the outdoor air duct size and provided supporting calculations.

These coordinated decisions produced a code-conformant, energy-efficient HVAC design that satisfied the client’s functional needs and was delivered within the agreed-upon three-week schedule.

Best MEP Engineering Firms in Florida

  • Soumen
  • November 7, 2024
  • 10:42 am

Florida’s skyline keeps changing, whether it's oceanfront resorts, hospital campuses, or mixed-use towers, and each one of these projects depends on proven and reliable mechanical, electrical, and plumbing engineering services. If you get the load calculations, pipe sizing, or panel schedules wrong, the owner has to pay for it in callbacks, code violations, or change orders for years. Finding the top MEP engineering firms in Florida means looking beyond marketing copy for teams with licensed Professional Engineers, BIM-centric coordination, and a documented recorFd across diverse construction types.

This updated list outlines ten such firms that consistently deliver trustworthy MEP design services in Florida. Every profile below encompasses core capabilities, technology, and what sets their engineering and design approach apart.

Leading MEP Engineering Firms in the Sunshine State

National MEP Engineers

National MEP Engineers earns its position among the top MEP engineering firms in Florida by coupling US-licensed PE oversight with a three-phase quality-control process that resolves coordination issues before permitting. The company’s services encompass MEP, fire protection, and energy modeling, routed with the help of one BIM workflow so disciplines can fix clashes together. Architects get milestone-focused scheduling across SD, DD, and CD phases, along with IECC and Title 24 energy-compliance support. With over a decade of experience, National MEP Engineers keeps tenant improvements and ground-up buildings moving on schedule with extraordinary precision.

FAE Consulting

Headquartered in Deerfield Beach with another office in West Palm Beach, FAE Consulting gained its reputation for end-to-end MEP and fire protection engineering services. This company's practice extends beyond design into construction administration, shop-drawing review, and RFI response, offering owners a single point of accountability through occupancy. FAE’s commissioning and sustainability group deals with LEED fundamental and enhanced commissioning, plus retro-commissioning for existing buildings, ensuring FAE is among the top MEP engineering firms in Florida as more owners pursue energy performance upgrades over new construction.

Florida Engineering LLC

A veteran-owned, family-run business, Florida Engineering LLC brings over 125 years of combined experience and proficiency across MEP, structural, inspection, and septic engineering to projects in all 67 Florida counties. The company offers HVAC system design, lighting and photometric plans, electrical load calculations, plumbing and stormwater systems, and energy modeling for government, commercial, residential, and healthcare clients. Licensed in twenty-three states and counting, Florida Engineering LLC has built a reputation as one of the fastest-growing engineering companies in the country and a reliable name for MEP design services in Florida.

Apex Technology

With its main office in Jacksonville, Apex Technology (part of the BeLit family of companies) emphasizes MEP engineering for single-family, multi-family, and mixed-use residential builders working at volume. The team runs REScheck and Energy Gauge USA energy-code compliance, Manual J and Manual S load calculations, and signed-and-sealed HVAC plans coordinated with the structural design. Apex’s unique approach to using BIM, VR walkthroughs, and 3D-through-6D virtual models lets builders spot conflicts on-screen rather than on-site. This is the main reason production homebuilders rank Apex among Florida MEP consultants to call first.

Struggling with Coordination or Delays in MEP Design?
Our experienced engineers support architects and contractors with clash-free, code-compliant MEP solutions—helping you reduce rework and accelerate project timelines.

Salas O’Brian

Salas O’Brian comes with the resources of a national, multidisciplinary practice for its Florida MEP/FP work, covering electrical power distribution, mechanical systems, plumbing and water systems, fire protection engineering, and energy modeling under one roof. The firm is known for serving data centers, hospitality, healthcare, manufacturing, and high-rise commercial installations, making it an excellent fit for complex mixed-use developments. Its energy transition practice assists campuses in managing peak loads and embedding renewable energy sources alongside conventional systems, exactly the kind of depth that distinguishes the top MEP engineering firms in Florida from single-discipline shops.

Emerald Engineering

Carving out a niche serving healthcare and critical operations clients, Emerald Engineering backs its electrical, HVAC, plumbing, and fire protection design with a division devoted to power system analysis. The team runs protective device coordination studies, arc flash analysis, and NFPA 70E compliance work that many small-scale MEP consultants don’t offer in-house. Emerald’s workforce works exclusively in Autodesk Revit and Navisworks, rendering BIM modeling support for construction projects running upward of $500 million. This combination curtails the risk of expensive electrical failures for hospitals and mission-critical facilities after occupancy.

IMEG

IMEG is one of Sunshine State’s largest engineering practices, and its MEP engineering offerings resonate exactly with that scale: 3 international ASHRAE Society Technology awards, an ASHRAE 90.1 voting seat, and comprehensive MEP and fire-protection design teams under one firm. IMEG’s practice pairs sustainability and energy planning with WELL and LEED certification assistance, commissioning, and retro-commissioning for owners chasing carbon-reduction targets. For developers seeking engineering, technology design, and security consulting from a single accountable team, IMEG’s proven expertise is hard to match among Florida MEP consultants.

InnoDez

InnoDez runs its Florida MEP engineering offerings out of Orlando, organizing four to five specialized teams so that multiple complex projects can move in parallel without sacrificing turnaround time. The company’s offerings span MEP, fire protection, and Title 24 and REScheck energy-compliance reporting across Florida. With over 3,500 completed projects, InnoDez has developed sufficient repeatable processes to minimize plan-check comments and revision cycles during permitting, which is one of the core reasons it remains among the top MEP engineering firms in Florida for fast-moving projects.

CI-MECH Engineering LLC

Based in Jacksonville, CI-MECH Engineering designs MEP systems for industrial, residential, government, and commercial projects using AutoCAD MEP and Autodesk Revit for live coordination between disciplines. Dedicated offerings, such as EV parking design, solar power design, and arc flash design, reflect where Florida code is heading, an emphasis that ranks CI-MECH among the top MEP engineering firms in Florida for expedited, code-adherent plan reviews.

Kimley-Horn (Formerly RGD Consulting Engineers)

Kimley-Horn has made the list of top Florida MEP consultants through its 2026 acquisition of RGD Consulting Engineers, a Florida-based provider with deep expertise across federal, healthcare, institutional, residential, and commercial markets. RGD’s Jupiter and Orlando offices are currently Kimley-Horn locations, giving clients the same engineers backed by a firm with around 10,000 employees in more than 155 offices. Kimley-Horn’s Florida project work includes the Evermore Orlando Resort and the Gallery Haus high-rise in St. Petersburg, supported by Kimley-Horn’s wider MEP practice.

Opting for the Right MEP Engineering Partner for Your Florida Project

The ten firms listed above depict how broad the range of MEP design services in Florida has become, from single-discipline providers to ASHRAE award-winning nationwide practices recognized among the best MEP engineering firms in the Sunshine State. The perfect fit relies on project category, code jurisdiction, and how closely a firm can coordinate MEP engineering services with your structural and architectural teams from the very first day.

uppteam works alongside firms like these on a daily basis, rendering the CAD drafting, BIM coordination, and production support that guarantees MEP design teams hit deadlines during their busiest seasons. When internal capacity runs short on a strict permitting timeframe, that kind of engineering support is seldom what keeps top MEP engineering firms in Florida from missing a milestone. If your team is seeking additional capacity for MEP design support in Florida, reach out now to discuss your next project.