uppteam

  1. Home
  2. >
  3. Structural Services
  4. >
  5. Modeling / Drafting Services
Accurate Structural Drawings and Coordinated BIM Models,
Produced Under US Engineer Oversight

Structural Drafting
& BIM Modeling Services
for US AEC Firms

  1. Home
  2. >
  3. Structural Services
  4. >
  5. Modeling / Drafting Services

Structural Drafting
& BIM Modeling Services
for US AEC Firms

The Focus

What Is Structural Drafting & Modeling Support?

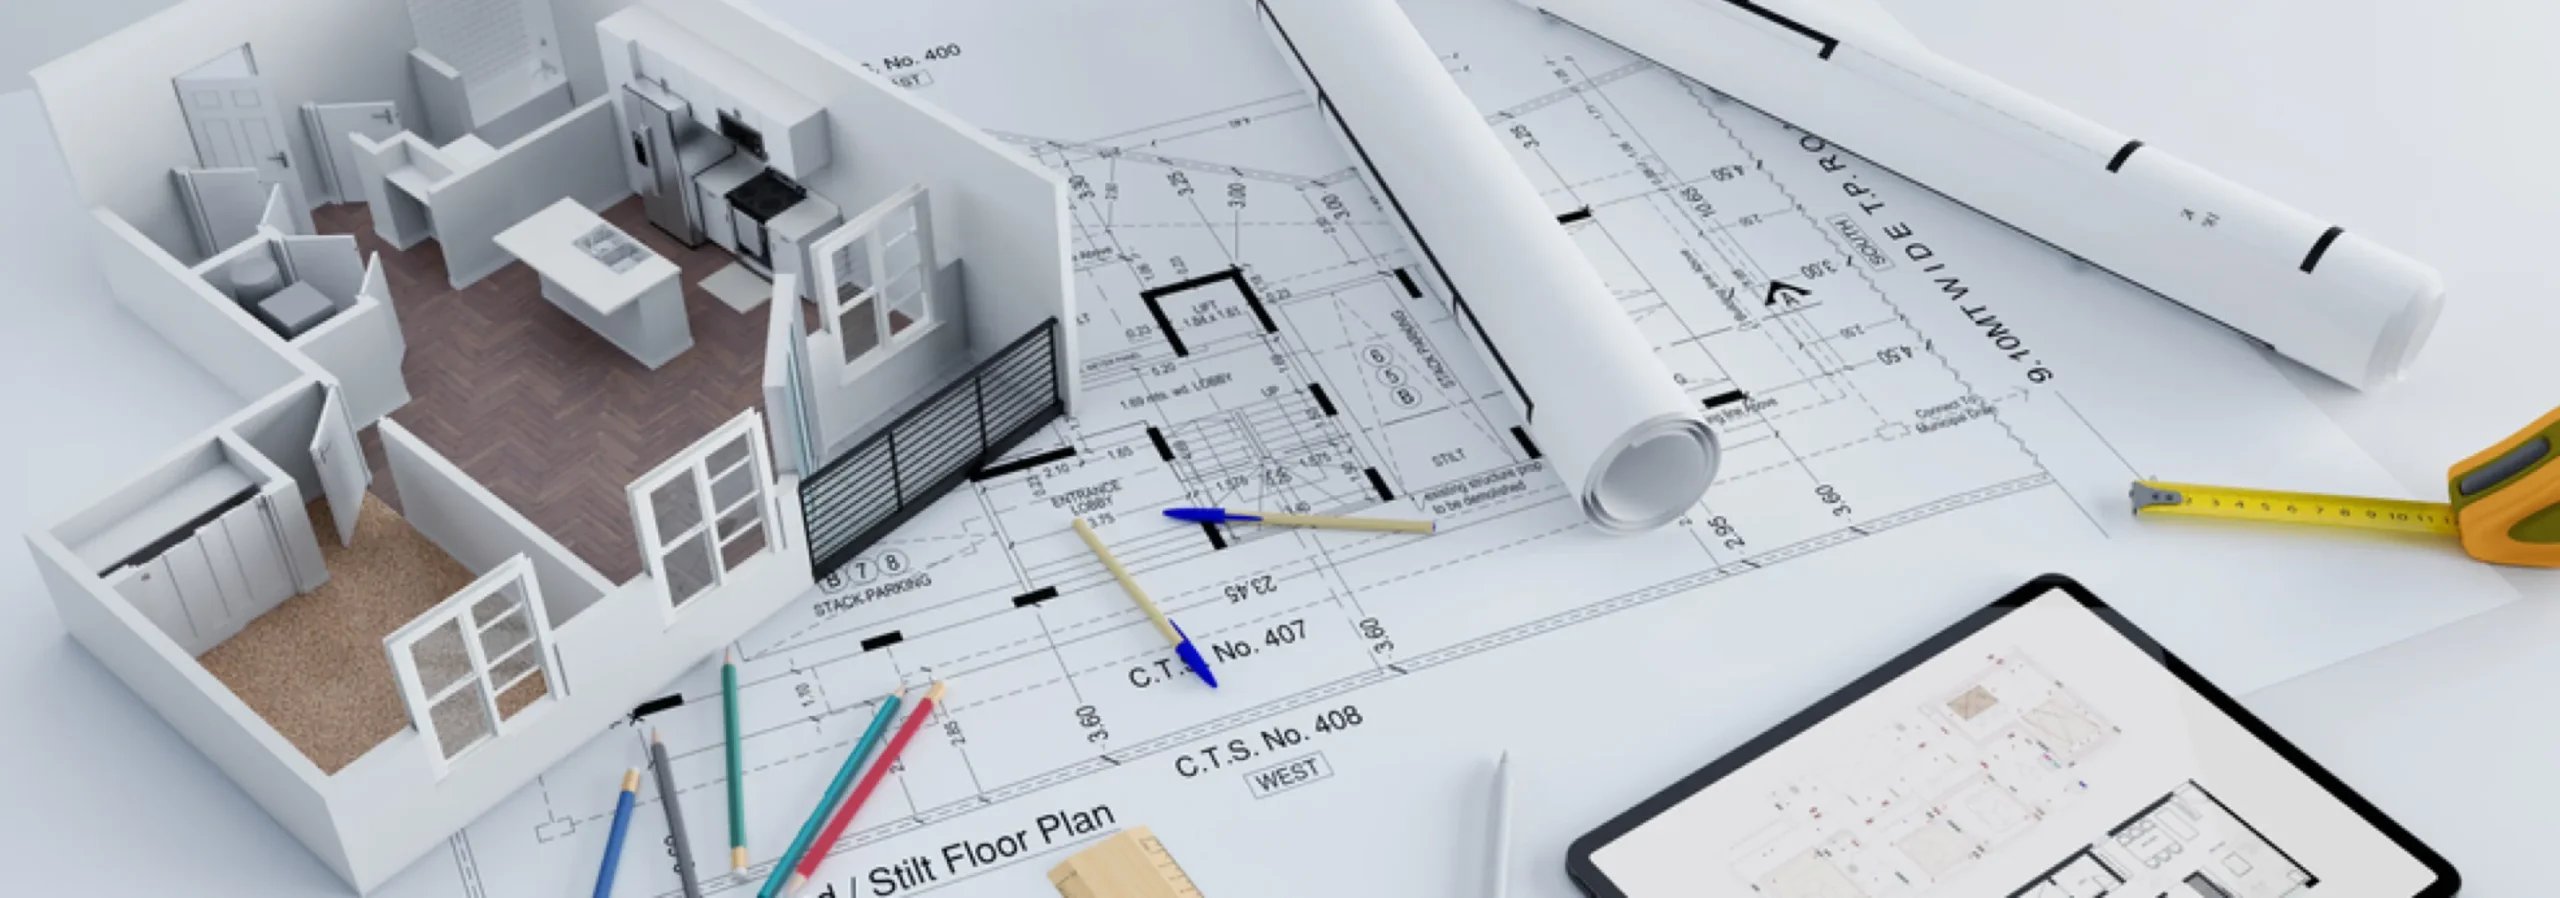
Structural drafting and BIM modeling convert approved structural engineering designs, markups, and project standards into 2D drawings and 3D models. Deliverables include framing plans, foundation layouts, structural details, schedules, and federated BIM models used for MEP, architectural, and construction coordination. We develop these under the direction of your project’s Engineer of Record.

2D Structural Drafting

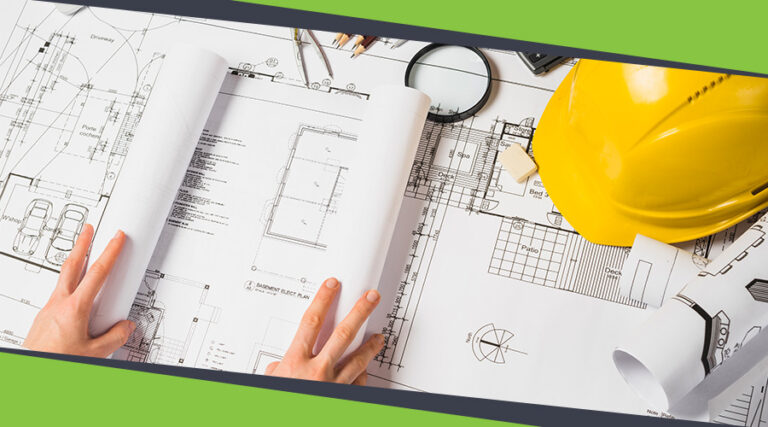
uppteam transforms approved structural engineering intent into construction-ready 2D drawings that support permitting, fabrication, and on-site coordination workflows.

Capabilities:

x

Foundation layouts and reinforcement detailing

x

Framing plans for beams, slabs, columns, and walls

x

Connection, anchor bolt, and embed plate drawings

x

Specified schedules, callouts, and construction annotations

x

Redline implementation and jurisdiction-specific drawing updates

Production-ready 2D structural drawings, created from your approved designs and checked against your project’s QA/QC standards before final delivery.

Structural Steel Drafting

Fabrication-ready steel drawings

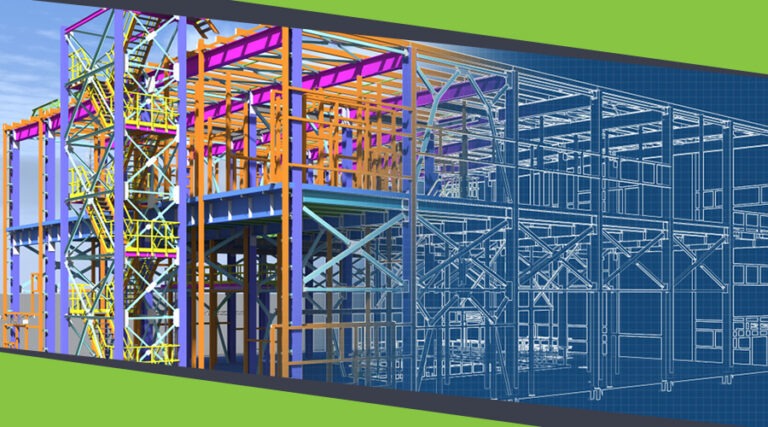
Coordinated steel framing models

Connection-level detailing assistance

Erection-based documentation

Clash detection and coordination for steel systems

AISC-consistent steel deliverables

Structural 3D Modeling & BIM Coordination

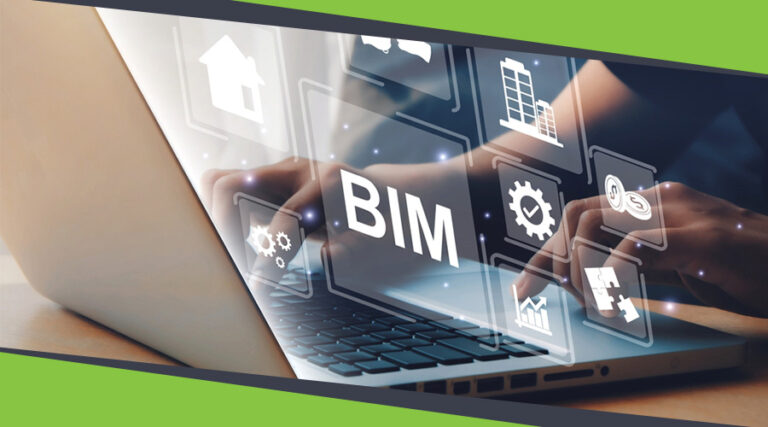
uppteam develops coordinated 3D structural models centered on your project’s scope and documentation stage. This helps us translate validated engineering intent into federated BIM models built in Revit and coordinated via tools like Navisworks.

Capabilities:

x

Structural BIM Coordination

x

Clash detection modeling

x

LOD-based modeling

x

Multisystem visualization

x

Fabrication-conscious models

x

Design change updates

x

Model-based quantity takeoffs

x

As-built and record models

3D Modeling Across CFS, Wood
& PEB Structures

Cold-formed steel (CFS) framing models

Wood-framed structural systems

Pre-engineered building (PEB) modeling

Material-specific detailing and coordination

Cross-material clash checks within
federated models

What AEC Firms Get When They Work With uppteam

Our structural drafting and modeling team scales with your workload and follows multi-stage internal QA/QC prior to each delivery. We work closely under the direction of your project’s EOR.

What you get:

x

Well-detailed 2D drawings and coordinated 3D models

x

Drafting aligned with US building codes and jurisdiction-specific prerequisites

x

Connection and component detailing support

x

Coordinated deliverables for MEP and architectural teams

x

Scalable production capacity to meet delivery timelines

x

Consistent review standards throughout revisions and updates

Strengthen structural drafting and modeling operations with uppteam’s dedicated offshore production team operating under your project standards and EOR oversight.

OUR Projects

ARTICLES

Connect With Us Today

We’re excited to know about your project details! Please fill out the form below.

    FAQ’s

    uppteam delivers 2D structural drawings and coordinated 3D BIM models, encompassing framing plans, foundation layouts, connection details, clash detection, and LOD-based modeling for construction and fabrication workflows.

    Yes, absolutely. uppteam develops both 2D structural drawings and federated 3D BIM models from approved engineering inputs, coordinated for clash detection and construction-ready delivery.

    Yes, uppteam models CFS framing, wood-framed systems, and pre-engineered building structures, with material-specific detailing and cross-material clash checks within federated BIM models.

    uppteam follows internal QA/QC review at every production stage, merged with LOD-based BIM coordination and multi-level clash detection before issuing the deliverables for client and EOR review.

    We provide structural drafting and BIM production support supervised by the client’s EOR. Ultimate engineering decisions, professional responsibility, and sealing or stamping remain with the responsible licensed professional.