CAD Drafting Services
Architectural CAD Drafting Services in New York – Full Guide
-
 Soumen
 - July 24, 2025
- 6:45 am


U.S.-based local architectural representation, ensuring communication, accountability, and delivery expectations, managed close to the client.
Explore more
Discover our architectural design excellence through a curated selection of projects.
Explore more
Take a look at how Uppteam can elevate your projects with expert engineering solutions.
Explore more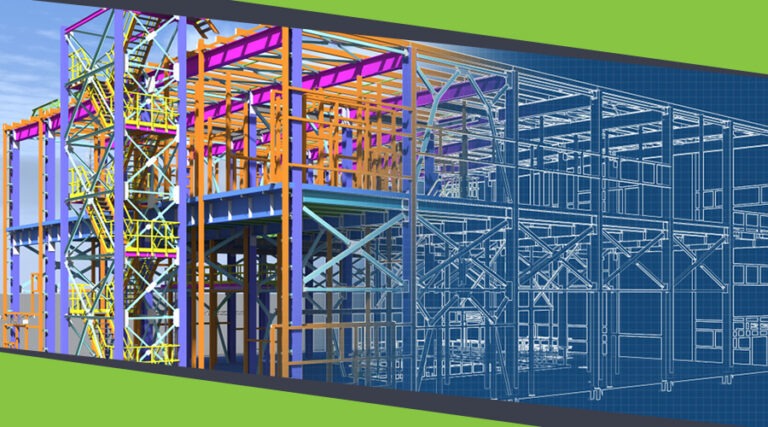
Our Structural Support Services can enhance your structural engineering projects with expert support.
Explore more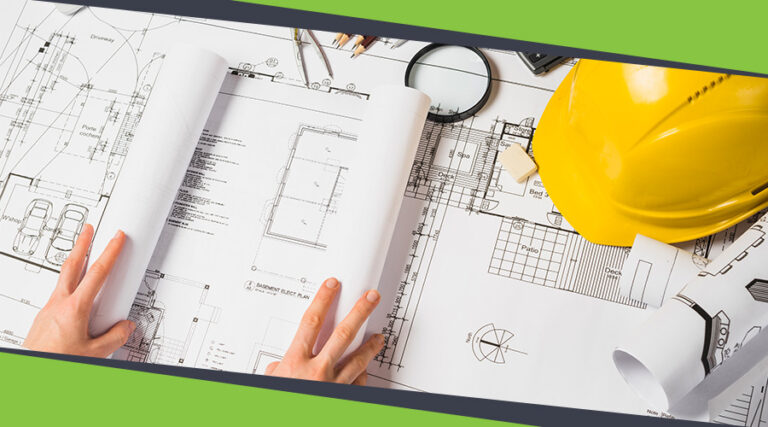
Uppteam delivers precise and reliable surveying and mapping solutions to help you make informed decisions.
Explore more
Whether you're working on residential, commercial, or industrial buildings..
Explore more
Uppteam’s Virtual Admin Support can help you with all your administrative tasks..
Explore more
Our experts work as your Second Eye Services expert.
Explore more Soumen
In New York, the Department of Buildings processes more than 100,000 permit applications every year. More importantly, incomplete or non-conforming drawing packages are among the leading reasons behind resubmission cycles that add several weeks to project schedules. It is crucial to acknowledge that architectural CAD drafting is not a support function for AEC firms operating in this environment.
Unquestionably, it is a compliance-sensitive workflow that explicitly influences the speed of permit sanctions, coordination efficacy, and construction-stage rework expenses. Fortunately, New York-based AEC firms know the actual value of precision, efficiency, and compliance with regional guidelines. In this high-stakes environment, architectural CAD drafting services have transitioned from being just a value-add to a must-have asset.
It is essential to understand that, from bidding to final construction, error-free CAD drafting can assist on several fronts. It can ensure compliance with NYC’s rigorous zoning and building codes while boosting coordination with contractors and minimizing high-cost rework.
This robust guide delves into legal prerequisites, CAD drafting deliverables, operations, and essential benefits to elevate NY architectural projects with proven insights.
Transforming innovative concepts into accurate technical drawings, such as floor plans, elevations, sections, and schedules, is what architectural CAD drafting is all about. These are the drawings that guide construction teams and assist with regulatory submissions.
In today’s project environments, CAD deliverables are regularly integrated with BIM workflows. This ensures clean data transition across platforms like Revit, AutoCAD, and Civil 3D. The objective in such cases is to ensure a smooth data transition across various platforms. This capability skillfully supports New York’s stringent building guidelines.
Drafting professionals in NY focus on error-free CAD outcomes to help avoid expensive redesigns and maintain quicker permit clearances. When this service is outsourced to dedicated teams, it allows AEC firms in the city to have access to proficient staff. These experts possess extensive knowledge of local regulations and software standards.
New York has over three hundred skyscrapers. This is a city that once had the most high-rises, where the construction landscape is quite unique. It is because of the city’s iconic high-rises, innovative utilization of space, and integration of sustainable design. Besides, New York’s extensive history of vertical expansion, along with its dense urban population and willingness to harness advanced technologies, has all contributed to an exclusive built environment.
So, imagine the importance of accurate architectural CAD drafting services with regard to New York’s construction and architectural projects. Regulations, such as the NYC building code, zoning resolution, and regional laws, govern the building documentation in this city. These regulations cover both accessibility and sustainability. This is precisely where error-free CAD drafting comes into play by:
Consequently, choosing CAD partners who know every little detail about NY’s regulations is crucial. The purpose here is to allow for hassle-free approvals from the Department of Buildings and local community boards.
After partnering with a proficiency CAD drafting provider, NYC firms can expect a holistic suite of deliverables bespoke to regional procedures and DOB submission standards:
Production of these deliverables is always in line with US National CAD Standards and NYC DOB submission criteria. The outcome involves reduced drawing iteration cycles while upholding full conformance with local building and zoning norms.
New York is known for enforcing thorough compliance guidelines. Experts in CAD drafting operating from the city generally implement features like:
In this provision, it is vital to acknowledge the significance of strict layering and annotation practices. Through these practices, CAD aligns with internal review and submissions of the PW1 plan needed for DOB review.

Indeed, investing in accurate CAD drafting is a tactical approach for NY-based construction and architectural projects. It is because of:
When in action, these advantages can result in a considerable reduction in overall project schedules for medium to large NY-based firms.
The process of choosing the perfect CAD drafting partner in the city of New York involves evaluating:
First of all, it is crucial to understand that pricing significantly depends on the complexity of drawings, the timeline urgency, and the expected deliverables. However, in NY, architectural CAD drafting solutions usually cost:
Finally, whether 2D or 3D CAD is required should also be taken into account when budgeting for the specific service.
In order to guarantee optimal CAD integration in New York, it is first essential to verify data exchange formats early—Revit file conventions, DWG version, and naming standards. Besides, providing clear, annotated reference markups and templates should also be maintained. Experts also suggest maintaining central revision numbering.
Moreover, it is also key to address file security requirements directly. Bear in mind that NDA execution, encrypted file transfer protocols, and cloud backup procedures are standard expectations when dealing with client-sensitive project information. Also, weekly coordination calls between the NYC project lead and the drafting team help resolve pending queries before compounding into drawing corrections.
Navigating through New York’s architectural landscape necessitates CAD services that blend code compliance, technical precision, and adaptive workflows. When selecting a trustworthy partner, priority should be given to proficiency in NYC standards, the most advanced technologies, structured procedures, and guaranteed delivery timelines.
Uppteam’s architectural CAD drafting team delivers error-free, permit-ready drawing sets, from DOB PW1 applications and zoning envelope models to comprehensively annotated construction document packages. Every single set is consistent with NYC Building Code standards and your firm’s internal documentation specifications.
Schedule a free consultation now to review your project’s drafting scope and turnaround needs.