uppteam

Architectural CAD Drafting Services in New York – Full Guide

  • Soumen
  • July 24, 2025
  • 6:45 am

In New York, the Department of Buildings processes more than 100,000 permit applications every year. More importantly, incomplete or non-conforming drawing packages are among the leading reasons behind resubmission cycles that add several weeks to project schedules. It is crucial to acknowledge that architectural CAD drafting is not a support function for AEC firms operating in this environment.

Unquestionably, it is a compliance-sensitive workflow that explicitly influences the speed of permit sanctions, coordination efficacy, and construction-stage rework expenses. Fortunately, New York-based AEC firms know the actual value of precision, efficiency, and compliance with regional guidelines. In this high-stakes environment, architectural CAD drafting services have transitioned from being just a value-add to a must-have asset.

It is essential to understand that, from bidding to final construction, error-free CAD drafting can assist on several fronts. It can ensure compliance with NYC’s rigorous zoning and building codes while boosting coordination with contractors and minimizing high-cost rework.

This robust guide delves into legal prerequisites, CAD drafting deliverables, operations, and essential benefits to elevate NY architectural projects with proven insights.

What Architectural CAD Drafting Services Are All About

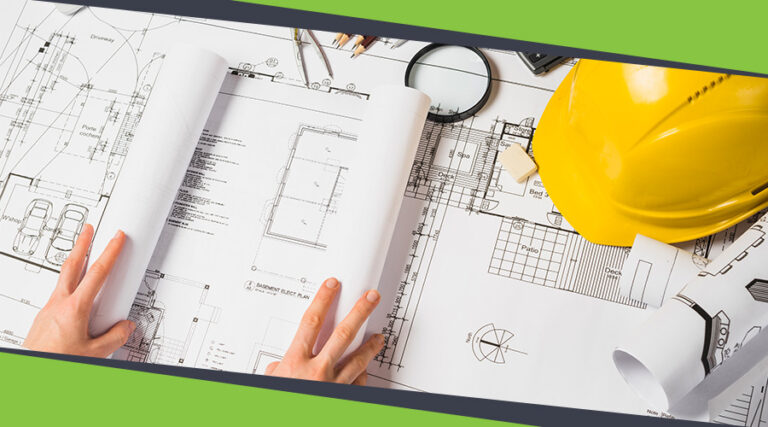
Transforming innovative concepts into accurate technical drawings, such as floor plans, elevations, sections, and schedules, is what architectural CAD drafting is all about. These are the drawings that guide construction teams and assist with regulatory submissions.

In today’s project environments, CAD deliverables are regularly integrated with BIM workflows. This ensures clean data transition across platforms like Revit, AutoCAD, and Civil 3D. The objective in such cases is to ensure a smooth data transition across various platforms. This capability skillfully supports New York’s stringent building guidelines.

Drafting professionals in NY focus on error-free CAD outcomes to help avoid expensive redesigns and maintain quicker permit clearances. When this service is outsourced to dedicated teams, it allows AEC firms in the city to have access to proficient staff. These experts possess extensive knowledge of local regulations and software standards.

Understanding the CAD Drafting Landscape of New York

New York has over three hundred skyscrapers. This is a city that once had the most high-rises, where the construction landscape is quite unique. It is because of the city’s iconic high-rises, innovative utilization of space, and integration of sustainable design. Besides, New York’s extensive history of vertical expansion, along with its dense urban population and willingness to harness advanced technologies, has all contributed to an exclusive built environment.

So, imagine the importance of accurate architectural CAD drafting services with regard to New York’s construction and architectural projects. Regulations, such as the NYC building code, zoning resolution, and regional laws, govern the building documentation in this city. These regulations cover both accessibility and sustainability. This is precisely where error-free CAD drafting comes into play by:

  • Ensuring adherence to dimensional, structural, and safety requirements.
  • Supporting professional certification, where every sealed drawing should satisfy the relevant AIA and NCARB standards.
  • Delivering BIM and clash detection workflows; these are vital for complex multidisciplinary projects in such a dense environment.

Consequently, choosing CAD partners who know every little detail about NY’s regulations is crucial. The purpose here is to allow for hassle-free approvals from the Department of Buildings and local community boards.

What to Expect from Architectural CAD Drafting Services in New York

After partnering with a proficiency CAD drafting provider, NYC firms can expect a holistic suite of deliverables bespoke to regional procedures and DOB submission standards:

  • Base Drawings: These involve floor plans, sections, elevations, and site plans resonating with the NYC datum and zones.
  • Zoning Envelopes: CAD-ready zoning massing models upholding FAR and open space compliance.
  • Construction Documentation: Through plans, wall types, plumbing/HVAC coordination, schedules, details, and door/window information—maintaining NYC DOB submission formats.
  • 3D Modeling Fundamentals: Optional 3D model views created for design coordination, clash detection, and client presentations that also support site visualization and DOB permit application review.
  • CAD Detailing: This contains details with callouts, material notes, and interface visuals.
  • Permit-Ready Sets: Involving DOB applications, such as PW1 forms and DOB Guide drawings.
  • Revisions and Markups: Rapid updates aligned with DOB-issued comments and plan examiner corrections.
  • Collaboration with BIM Workflows: This includes drafts delivered in formats appropriate for Revit or Civil 3D, empowering efficient BIM data entry.

Production of these deliverables is always in line with US National CAD Standards and NYC DOB submission criteria. The outcome involves reduced drawing iteration cycles while upholding full conformance with local building and zoning norms.

Navigating Relevant NY Regulations and Standards

New York is known for enforcing thorough compliance guidelines. Experts in CAD drafting operating from the city generally implement features like:

  • ADA Compliance: Ramps, signage, clearances, and path widths.
  • Energy Efficiency: Coupled with passive systems, the envelope layout is aligned with energy modeling.
  • Fire and Life Safety: Door swing directions, egress routes, and stairwell specifications.

In this provision, it is vital to acknowledge the significance of strict layering and annotation practices. Through these practices, CAD aligns with internal review and submissions of the PW1 plan needed for DOB review.

Why Architectural CAD Drafting Is a Strategic Investment in New York

Indeed, investing in accurate CAD drafting is a tactical approach for NY-based construction and architectural projects. It is because of:

  • Better Precision: NCS-adherent layering conventions and standardized annotation protocols lessen drafting errors and remove version conflict-driven drawing discrepancies.
  • Time-Savings: Through outsourced routine detailing, NY firms allow their in-house architects to concentrate on design innovation.
  • Scalable Resources: Concerning high-density NYC timelines, partners can amplify production during peak tasks.
  • Shared Libraries: Utilizing standard NYC wall types, schedules, and annotations accelerates iteration.
  • Enhanced Coordination: Collaborating with consultants in the early stage through IFC exports helps remove expensive redesigns later.

When in action, these advantages can result in a considerable reduction in overall project schedules for medium to large NY-based firms.

Choosing the Appropriate Architectural CAD Drafting Provider

The process of choosing the perfect CAD drafting partner in the city of New York involves evaluating:

  • Regulatory Expertise: It is of grave importance to ensure the provider is vastly experienced with NYC DOB, BC/CL applications, and green code drawings.
  • Standard Procedures: Whether the partner utilizes proper layering and digital stamping, along with industry-standard advanced tools like Revit and AutoCAD.
  • Strength of Portfolio: It is also crucial to seek documented instances of NYC projects, DOB-adherent documentation, and Revit-to-CAD integration.
  • Responsiveness: Verify whether the provider can fulfill all regular and same-day turnaround requirements given NYC’s strict DOB submission schedules.
  • Security Protocols: The CAD drafting provider must uphold security protocols—NDAs, backup procedures, and secured servers.
  • Value and Scalability: The partner must be efficient in balancing cost with surge capacity.

Potential Charges for CAD Drafting in New York

First of all, it is crucial to understand that pricing significantly depends on the complexity of drawings, the timeline urgency, and the expected deliverables. However, in NY, architectural CAD drafting solutions usually cost:

  • Hourly rates vary between $50 and $100.
  • Per sheet fees may differ, ranging from $100 to $150.
  • Project-based expenses can span $1,000–$3,000, and sometimes even further for comprehensive, permit-ready architectural drawing sets.

Finally, whether 2D or 3D CAD is required should also be taken into account when budgeting for the specific service.

Best Practices for Seamless Project Delivery

In order to guarantee optimal CAD integration in New York, it is first essential to verify data exchange formats early—Revit file conventions, DWG version, and naming standards. Besides, providing clear, annotated reference markups and templates should also be maintained. Experts also suggest maintaining central revision numbering.

Moreover, it is also key to address file security requirements directly. Bear in mind that NDA execution, encrypted file transfer protocols, and cloud backup procedures are standard expectations when dealing with client-sensitive project information. Also, weekly coordination calls between the NYC project lead and the drafting team help resolve pending queries before compounding into drawing corrections.

Partner with a CAD Drafting Team Built for NY’s Compliance Standards

Navigating through New York’s architectural landscape necessitates CAD services that blend code compliance, technical precision, and adaptive workflows. When selecting a trustworthy partner, priority should be given to proficiency in NYC standards, the most advanced technologies, structured procedures, and guaranteed delivery timelines.

Uppteam’s architectural CAD drafting team delivers error-free, permit-ready drawing sets, from DOB PW1 applications and zoning envelope models to comprehensively annotated construction document packages. Every single set is consistent with NYC Building Code standards and your firm’s internal documentation specifications.

Schedule a free consultation now to review your project’s drafting scope and turnaround needs.

How CAD Drafting Services Help in Architectural Project

  • ajay tribhuwan
  • August 7, 2024
  • 9:20 am

CAD software is a distinct type of software. It has played a significant role in several industries, and many professionals use it to build CAD-based models.

It is frequently used when creating 3D models and 2D sketches. The measurement it provides is exact. The engineering, construction, manufacturing, designing, and architectural industries regularly use CAD drawing services.

Businesses that have used CAD drawings in their workflow have benefited from them. They have raised the standard of their procedures and increased the productivity of their work. This blog is all you need to get started if you are an AEC project stakeholder still deciding whether to hire CAD drawing services for your project.

By the time this is through, you will understand just how amazing CAD is and what you can do to maximize the use of CAD drafting. Using CAD will put you ahead of you in terms of where you are now. CAD delivers a range of services tailored to your project needs.

The preference between 2D and 3D drafting can be made based on the project’s specifications. However, there are many aspects to consider and comprehend about CAD before using it in your company. Let’s take a closer look at CAD drafting services.

AutoCAD was one of the first programs in this area to develop drafting and modeling procedures. CAD drafting has grown in popularity over time. Almost every industry expert is aware of its significance and has used it.

The technology provided by the CAD services transforms the unprocessed design data into an interactive format. Thanks to CAD drawings, users can see the designs in great detail. Designers, architects, engineers, contractors, and other stakeholders can propose basic ideas when using CAD.

What are the Advantages of Using CAD Drafting Services?

If your work involves architecture, design, or construction, you are lucky to have access to CAD solutions. Everyone talks about the few identified advantages of CAD. Thus, if you are still unaware of them, look at them.

The visual impact on clients: CAD drafting aims to give clients visual representations of the building design. Customers are more likely to purchase the property or, at least, be interested in seeing the project idea when the space’s intricate decorations draw them in.

Precise data: CAD is renowned for its precision. With extreme precision, the AutoCAD tools present the design details exactly as they are. The precision produces a highly effective and fruitful project output.

Assists in vision: The manufacturing sector requires CAD drafting to obtain specifics. The CAD draft allows the precise construction of various building components.

Reduces the delivery time: There is no donut that CAD reduces the stakeholders’ workload. They can complete the project as soon as possible because this increases the efficiency of their labor. The likelihood that the building will be constructed early increases with the delivery time.

Lesser possibilities of reworks: Reworks are necessary because of the previously discussed accuracy. The less work that needs to be done, the more accurate the drafts are. Eventually, this will also result in more productive work and quicker deliveries.

The benefit of CAD standards: AutoCAD software uses International CAD drafting standards. This improves the project’s ability to reach a worldwide audience. Additionally, the criteria guarantee that the best possible quality is maintained.

Numerous additional advantages of AutoCAD drafting services exist. As you incorporate CAD techniques into your work, you will become acquainted with them as a stakeholder. You, the drawing user, can outsource your CAD drafting to a freelancer or an outsourcing company.

Another option is to hire someone full-time. Therefore, one can choose and hire the necessary skills based on the project requirements. It is crucial to know how to use CAD for architecture projects to its fullest potential.

It is a complicated procedure if you need to become more familiar with CAD. However, once you know it, it is the most beneficial one. The following strategies will enable you to utilize CAD drafting services fully.

Top 6 Ways that CAD Drafting can Help You Document Your Project

  1. Improved Accuracy and Precision
    CAD drafting uses advanced software to produce precise and in-depth designs. This accuracy reduces mistakes and inconsistencies by guaranteeing all project parameters are fulfilled. CAD drafting guarantees the highest precision in capturing every detail, from mechanical designs to architectural planning services.
  2. Exceeding Easy Blueprints
    CAD drafting and design services can be used for more than simple blueprints. These services include the creation of exact and thorough drawings with intricate design elements and material requirements. CAD drawings act as a digital canvas for drafters and architects to see a project in three dimensions and bring their ideas to life before construction begins.
  3. Efficiency in Design and Drafting
    CAD software streamlines the design process, enabling rapid changes and modifications. Designers can quickly test various notions and concepts, inspiring more creative solutions. To further increase efficiency, CAD allows team members to collaborate seamlessly anywhere in the world.
  4. Building Codes and Regulations
    One key goal of architectural CAD drawing services is to guarantee that designs adhere to building norms and regulations. These designs accurately represent the building, including all accessible features, safety measures, and other local government-mandated needs. Architects can use Computer-Aided Design (CAD) technology to identify and address compliance issues early in the design phase, reducing construction-related risks and delays and contributing to thorough documentation for permit applications.
  5. Complete Analysis
    Services for CAD drawing offer a thorough examination of project needs and specifications. This includes cost estimates, material specifications, and intricate 3D models. This detailed documentation keeps the project on schedule and assists stakeholders in making well-informed decisions.
  6. Technological Integrity
    Proficient CAD drafters guarantee the technical integrity of project documentation and architectural planning services. They reduce the possibility of mistakes and rework by ensuring that all designs adhere to pertinent standards and laws. This technological know-how is essential for complicated tasks where precision is critical.

Types of CAD Drafting Services

Architectural 

Architectural computer-aided drafting involves making detailed designs for buildings and other structures. These designs include floor plans, sections, and intricate 3D models. This drafting is essential for visualizing the finished result and ensuring that every design feature is appropriately represented.

Mechanical 

The main emphasis of mechanical CAD drafting is the design and documentation of mechanical systems and components. This involves drawing up piping layouts and machine parts in great detail. Mechanical CAD drafting is crucial for manufacturing to ensure all pieces fit together correctly and perform as intended.

Electrical 

Circuit layouts, lighting schemes, and wiring diagrams are all included in this. Thanks to electrical CAD drafting, all electrical components are guaranteed to be correctly documented and meet industry requirements. Find out more about the benefits of using services for electrical CAD drafting.

Civil 

Civil CAD drafting designs infrastructure projects, including roads, highways, and site designs. This drafting guarantees that every aspect of the project is precisely planned and carried out by providing exact designs for utilities, drainage, and grading.

Structural 

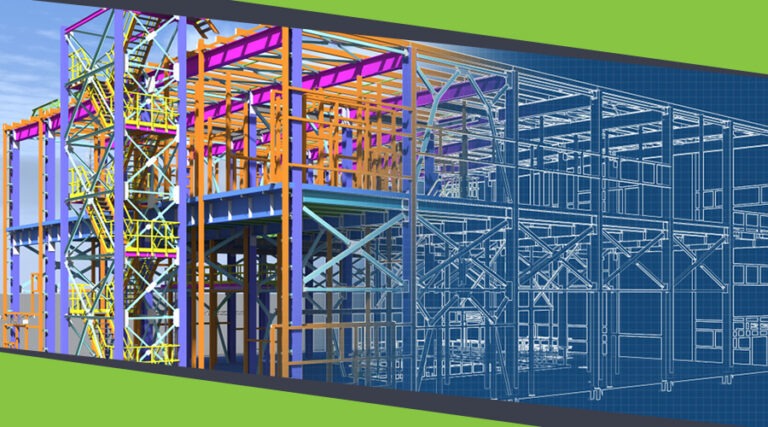
Structural computer-aided drafting involves creating intricate drawings for concrete and steel structures. This guarantees that all structural components are appropriately designed and equipped to withstand the required loads. It also involves load analysis, pressure tests, and basic designs.

Hire Uppteam for CAD Drafting By Connecting Now

Uppteam provides complete CAD drafting services, expediting your engineering projects from inception to conclusion. No matter the project’s difficulty, you will always obtain exact and accurate drawings from our team of talented architects and engineers with considerable experience in various CAD domains. Our systematic process reduces mistakes and ensures your project’s technical integrity.