






 Soumen
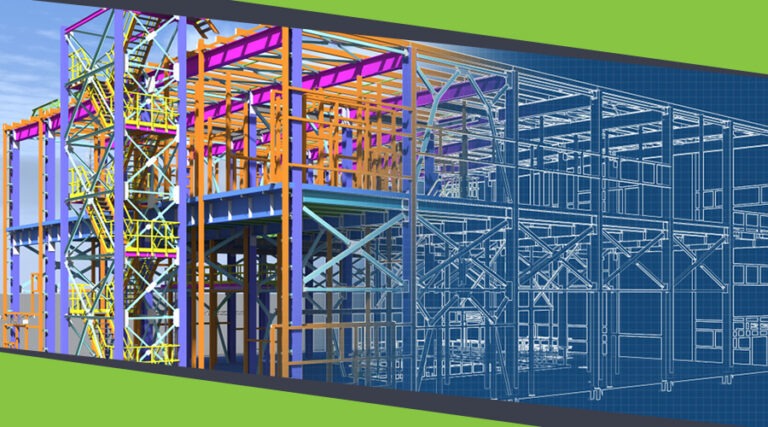
Before the introduction of Building Information Modeling, the AEC industry faced severe challenges, from a lack of technology to communication gaps. Even the early BIM software came with hefty price tags. Here is a detailed discussion of the AEC industry’s difficulties and how BIM software addresses those.

See how BIM technology transforms designs into reality with precision and efficiency. Our portfolio showcases detailed 3D models, clash-free coordination, and seamless project execution across various sectors. Download the brochure to explore our BIM expertise!
BIM Services
Masonic Lodge Renovation in New York: A Comprehensive Scan-to-BIM Transformation
-
 arnab
arnab - September 28, 2024
- 9:07 pm
 arnab
arnab 



BIM Services
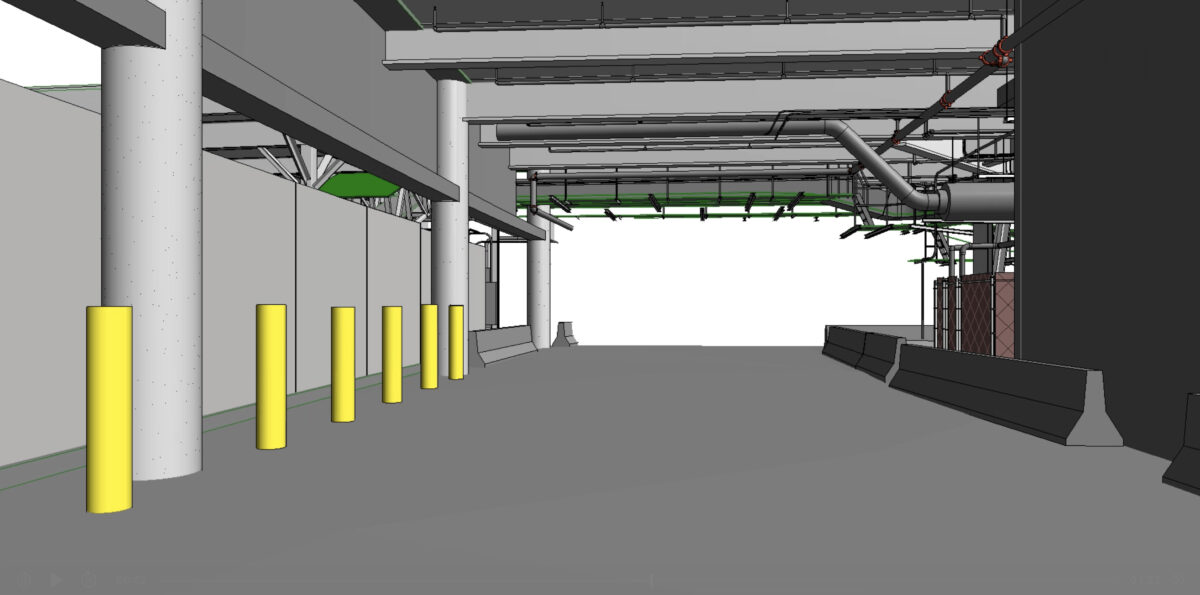
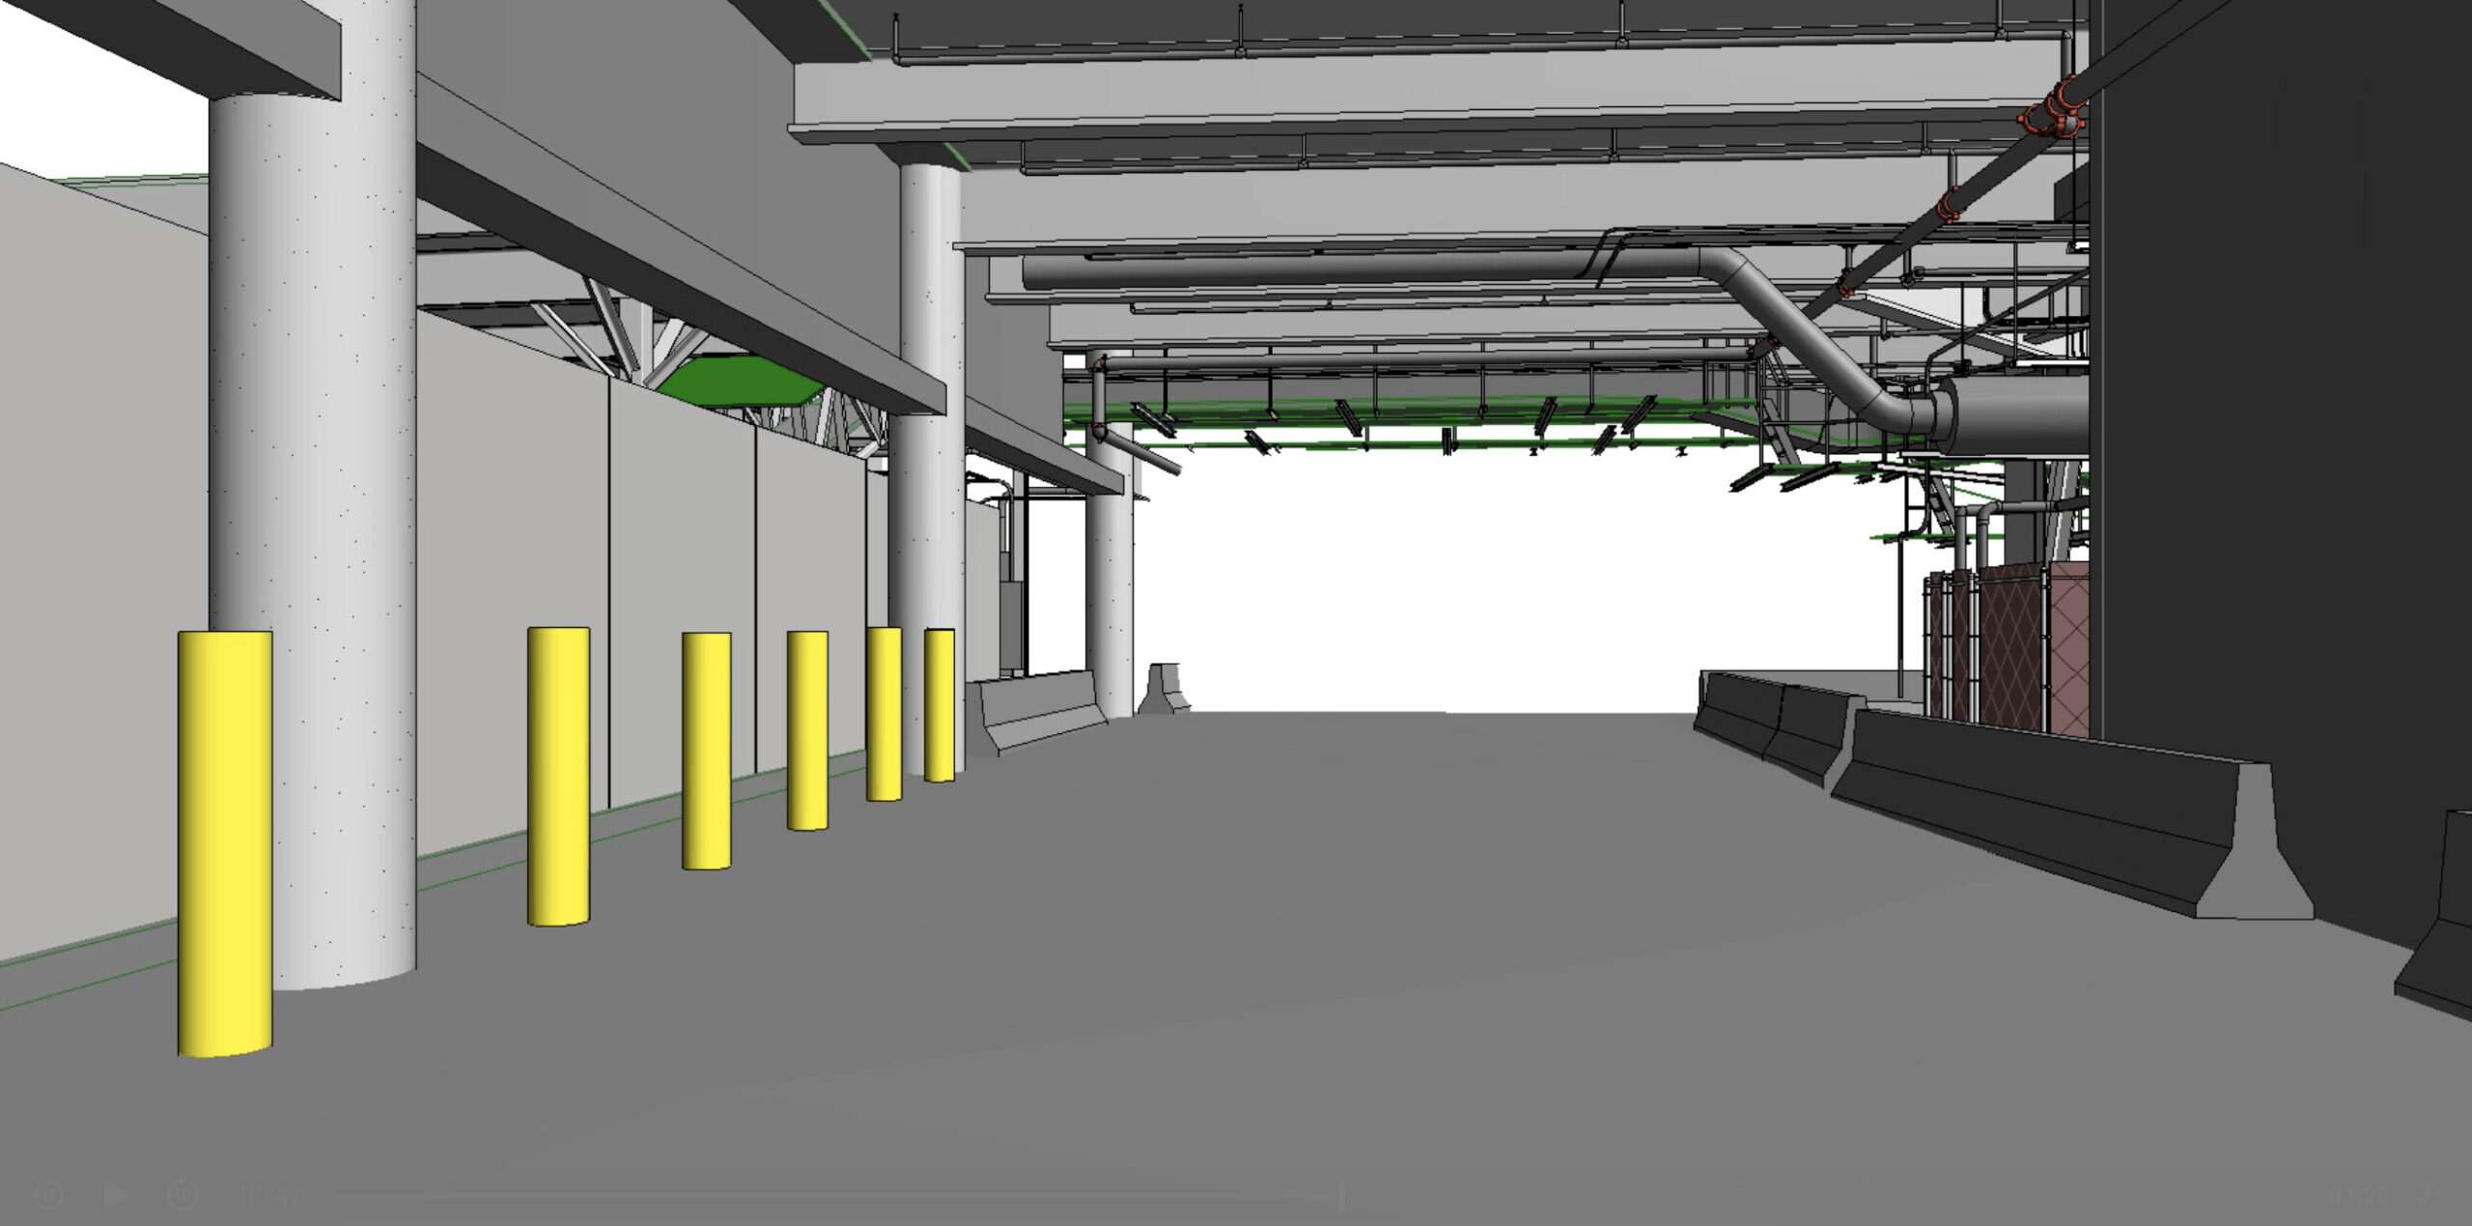
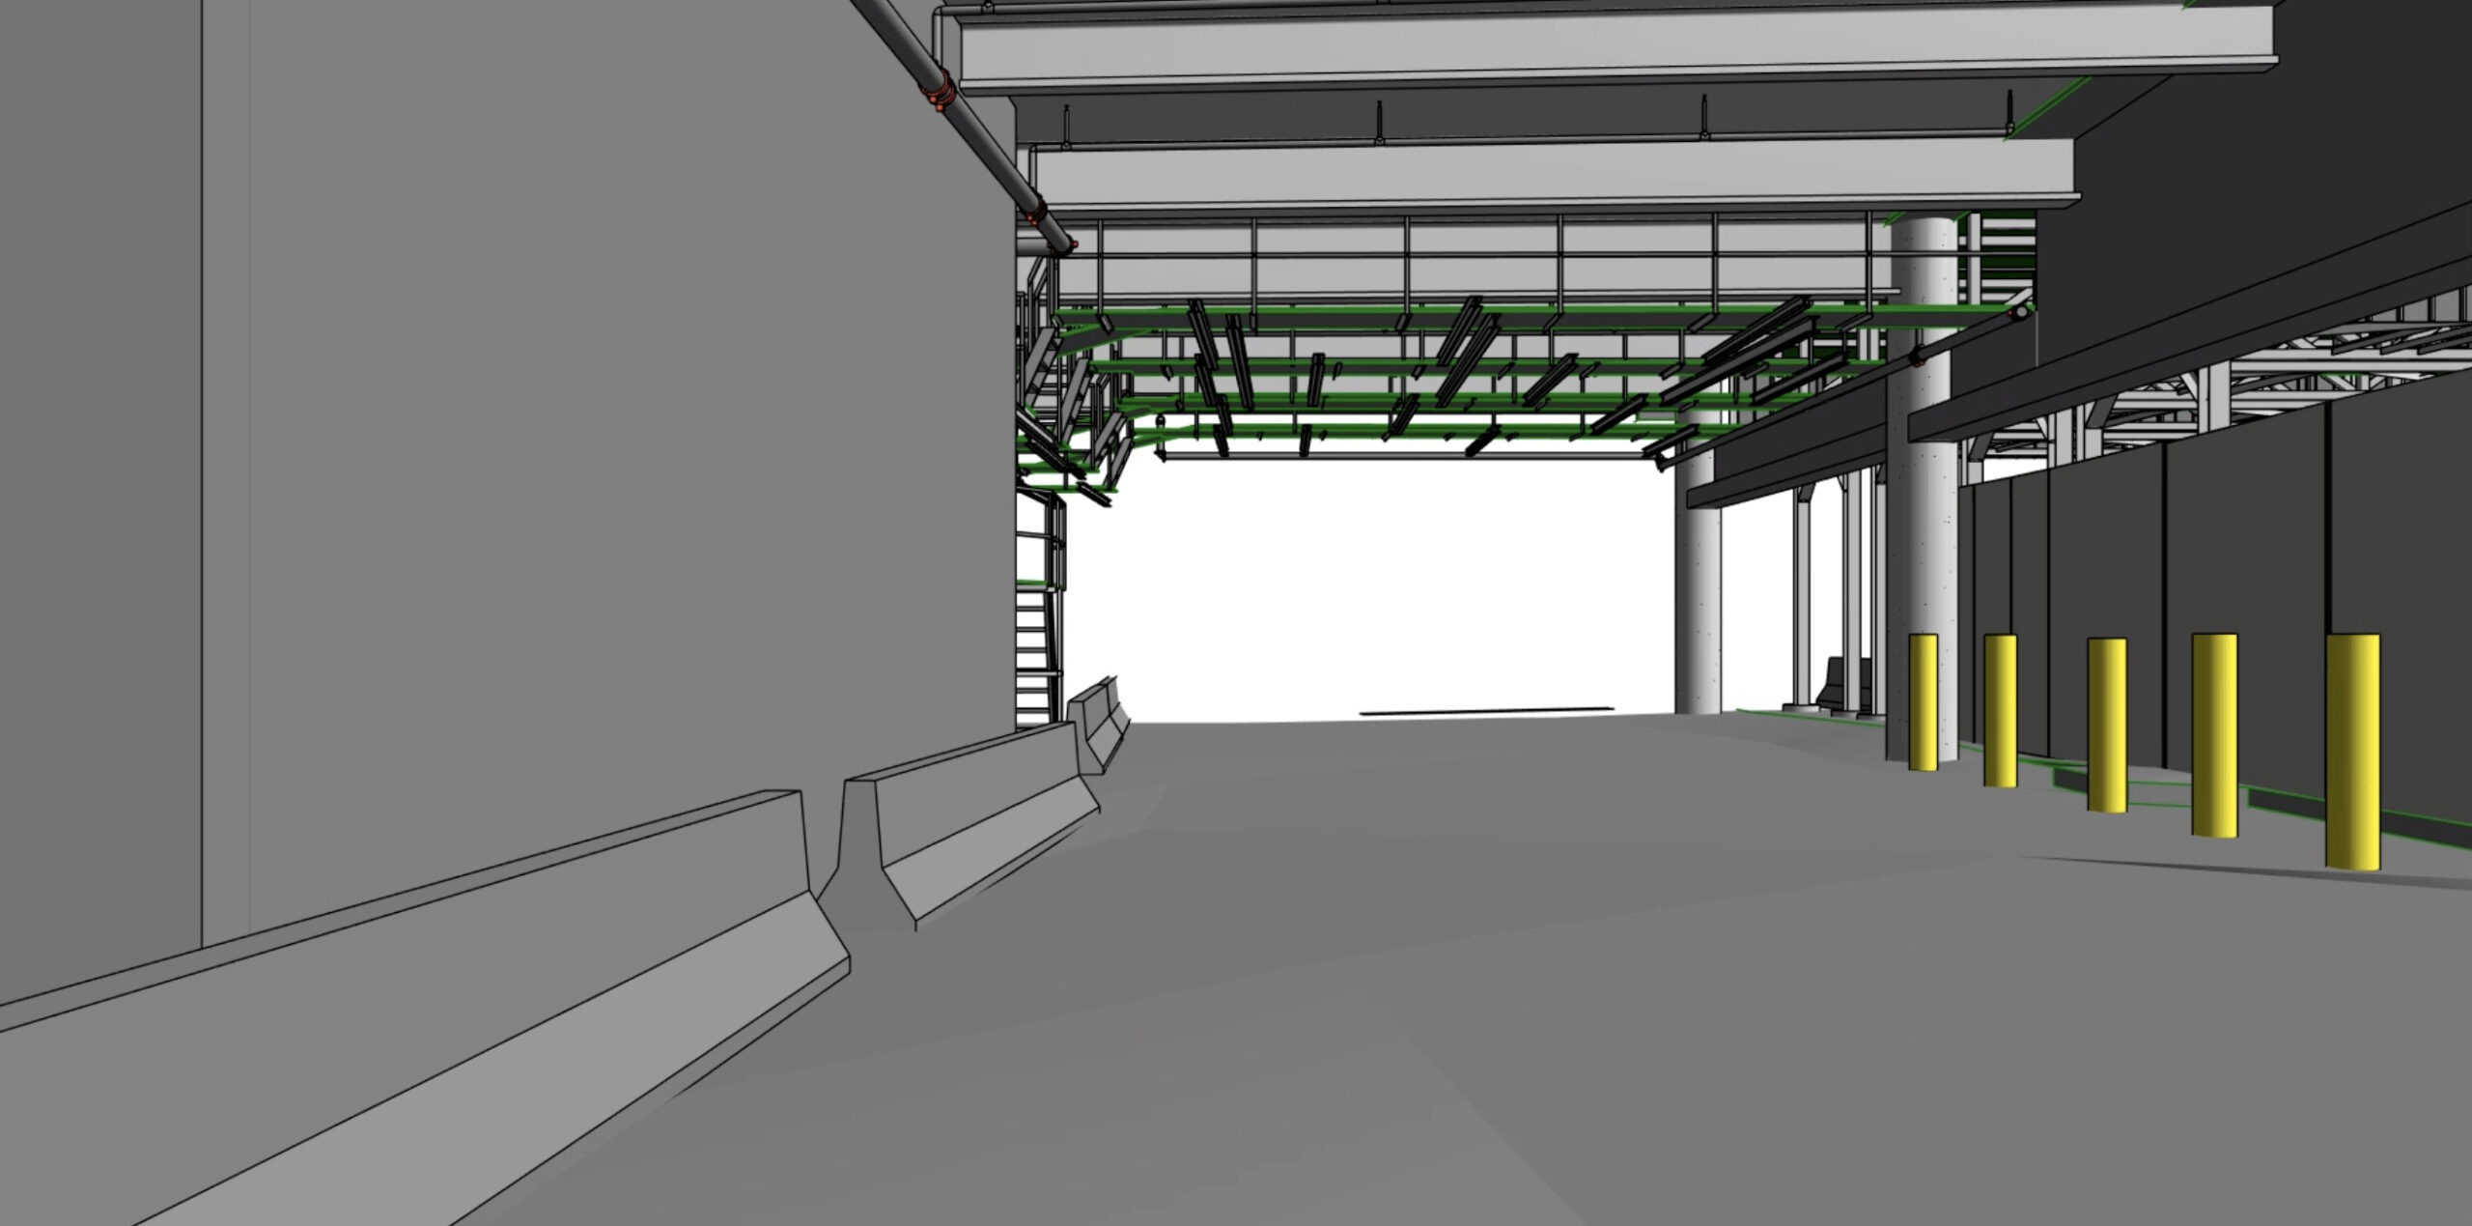

A Multidisciplinary BIM Approach for A Large Airport in the US (BIM)
-
arnab
- September 28, 2024
- 9:03 pm
BIM Services
Top 10 BIM Modeling Service Providers in the United States: Leading BIM Consultants Ranked
-
ajay tribhuwan
- August 23, 2024
- 7:14 am
 ajay tribhuwan
Building Information Modeling has moved from being just a design visualization tool to the operational mainstay for modern AEC project delivery. Across structural analysis, preconstruction coordination, 4D scheduling, MEP clash detection, digital twin integration, and facilities management handover, BIM currently administers how the most complicated projects in the US are planned, executed, and documented.
These firms spearheading this shift are not just early adopters; they are companies that have tactically embedded BIM into every project phase, grown internal VDC capacity, and created model-focused workflows that quantifiably minimize coordination risk, compress schedules, and optimize owner outcomes.
This list profiles the BIM modeling market leaders in the US, selected for their technical capabilities, project scale, BIM workflow maturity, and proven delivery performance.
Top 10 BIM Service Providers in the United States

National MEP Engineers
National MEP Engineers is a dedicated MEP design service provider, pioneering in 3D BIM modeling for MEP . Known for taking on some of the most challenging projects in the US, National MEP Engineers has established itself as one of the most trustworthy BIM-backed MEP design providers, with a Professional Engineering license in 11 states. Their strategy blends a dedication to innovation and client success with in-depth technical knowledge.
Every successful project delivery from National MEP Engineers is supported by a high-capacity extended production team that delivers coordinated, permit-ready Revit-based BIM models. The firm guarantees fluid coordination across all MEP disciplines simultaneously within a unified BIM workflow, performing load calculations, duct routing studies, equipment coordination, and code compliance scrutiny concurrently instead of sequentially.
Visit Website

Hensel Phelps
As one of America’s top general contractors, Hensel Phelps integrates BIM into its entire project lifecycle—from preconstruction planning and logistics to field execution and turnover. The firm’s VDC specialists create comprehensive digital models that guide everything from crane placement to facilities management.
By combining BIM with drone mapping and laser scanning, Hensel Phelps ensures data-driven decisions and seamless collaboration among design and construction teams. Their BIM efforts have been central to major aviation, government, and technology facility projects nationwide. Hensel Phelps exemplifies how BIM transforms construction management into a connected, data-led process that enhances quality and client value.

Turner Construction Company
Turner Construction Company has long been a benchmark for BIM adoption within the construction industry. The firm leverages advanced VDC (Virtual Design and Construction) workflows to optimize scheduling, coordination, and safety planning. Turner’s BIM-based preconstruction models enable real-time clash detection and cost visualization, helping clients make informed decisions early in the design phase.
Their BIM-integrated site logistics and digital fabrication workflows have been applied to projects such as stadiums, healthcare facilities, and commercial towers across the country. Turner’s ability to translate BIM intelligence into field-level efficiency demonstrates BIM's practical power beyond design, solidifying its place as a construction technology leader.

Thornton Tomasetti
KONSTRU, a proprietary data-focused interoperability platform, is the backbone of Thornton Tomasetti’s BIM capability. The firm’s internal technology incubator CORE Studio developed this platform in 2011. KONSTRU allows bidirectional transfer of structural model data throughout BIM and analysis platforms like Revit, SAP2000, Tekla, ETABS, and Grasshopper without the models being reworked between applications.
In contrast to IFC-based workflows, this platform utilizes a proprietary data schema that upholds model fidelity through synchronization, supporting engineers in merging changes from two analysis applications straight into a third without data loss. The platform supports model version management, attribute-based color coding, 3D QA/QC review, and customization of digital twin output, eliminating the repetitive remodeling. KONSTRU serves as the connective layer between design, analysis, and fabrication workflows throughout a project’s lifecycle.

Skanska USA
Skanska USA has implemented VDC and BIM across all phases of the project lifecycle, making BIM a project delivery standard rather than a selective tool. The firm’s Green BIM capability is particularly unique: Skanska uses BIM to execute sustainability optioneering in early design stages, examining multiple green solutions against energy performance, cost, and embodied carbon metrics within strict schedules.
The company co-developed the EC3 Tool with industry partners, merging it into preconstruction operations to identify low-carbon material alternatives before finalizing procurement choices. Advanced visualization tools combine BIM data with construction simulations and cost-schedule context to speed up client decision-making. Skanska’s VDC team also deploys reality capture technologies to monitor site progress live against BIM models for maintaining accuracy between design intent and constructed work in all project phases.

ARUP
ARUP applies BIM across the full breadth of building and infrastructure project types, leveraging it not just for design coordination but as a primary platform for automated geometry generation, performance-linked analytics, and parametric design exploration. The firm developed the Global Revit Standard and Global Tekla Standard, which are proprietary BIM data frameworks that provide a single global standard for sharing model information across languages, measurement systems, and code boundaries. The result of this is consistent model interoperability on international multidisciplinary projects.
ARUP uses BIM models as an analytical backbone for energy use simulation, fire safety modeling, embodied carbon calculation, airflow studies, and acoustic analysis. The firm runs these assessments directly benchmarked against model data. This company has also been a lead contributor to ISO BIM Execution Plan standards and works with BuildingSMART to advance open-BIM naming conventions across buildings globally.

Clark Construction
Clark Construction Group is one of the largest privately held construction firms in the U.S. and a major driver of BIM implementation in the construction sector. The company uses BIM and VDC extensively for 3D coordination, 4D scheduling, and integration with facility management. It applies Virtual Design and Construction in every project phase as a core delivery capability. During the DD phase, Clark used BIM to yield model-based cost estimates that quantify critical cost- and schedule-driving materials straight from the model to support well-informed client and planner decisions before locking in on construction documents.
Clark has an internal Digital Engineering team that supports project-specific BIM execution plans and model-based collaboration workflows. Their BIM approach focuses on enhancing communication between design, construction, and owner teams, ensuring constructability and lifecycle visibility. Clark Construction’s consistent BIM innovation and model-based collaboration make it one of the top BIM-integrated builders in the U.S.

Jacobs Engineering Group
Headquartered in Dallas, Texas, Jacobs Engineering Group is recognized globally for integrating BIM and digital twin technologies into complex infrastructure and building projects. The firm’s digital delivery approach connects BIM data with project lifecycle management, asset operations, and sustainability insights, thereby bridging design, construction, and maintenance.
From airport expansions to transportation corridors and large-scale water facilities, Jacobs uses BIM to streamline multidisciplinary coordination and ensure data integrity across global teams. Jacobs’ leadership in combining BIM, digital twins, and intelligent infrastructure solutions places them among the most forward-looking BIM-driven firms in the USA.

Mortenson Construction
Mortenson Construction is known for applying BIM and VDC to push the limits of project performance, especially in large-scale healthcare, sports, and renewable energy sectors. The firm’s “digital-first” culture incorporates BIM into every phase, supporting immersive coordination through VR/AR tools and automated model-based workflows.
Mortenson’s in-house innovation teams have also developed digital fabrication pipelines and reality capture systems that link on-site execution with BIM environments. Mortenson stands out for turning BIM into a strategic tool for predictability, prefabrication, and sustainability, key pillars of modern construction innovation.

Gensler
Gensler is a dominant force in US BIM modeling services, renowned for its cutting-edge design philosophy and widespread influence. This firm’s BIM practices encompass way more than design coordination and construction documentation. For Gensler, BIM models serve as operational digital twins that remain active and data-linked even after handing over projects.
By incorporating IoT sensor data directly within BIM environments, the firm’s team monitors post-occupancy performance of energy consumption, occupancy rates, circulation patterns, lighting usage, and environmental conditions. This method pulls real-time data from linked devices into the spatial framework of the digital model to evaluate how designed spaces are actually used. This BIM-IoT approach facilitates the firm in recalibrating space utilization, automating environmental controls, and detecting energy efficiency opportunities with sheer precision. The unique fusion of BIM’s spatial intelligence and quantitative IoT signal data ensures Gensler delivers design outcomes rooted in measurable real-world performance.
BIM Trends Shaping the Future of Digital Construction
The BIM firms pioneering the US market are focusing on several transformative developments that are reconceptualizing how digital construction operations are organized and delivered.
Sustainability-Integrated BIM Workflows
Leading firms are rooting whole-life carbon analysis directly into BIM authoring environments, calculating embodied carbon by material specification and functional energy by system configuration instantly as design decisions are made. BIM-linked tools like One Click LCA, Tally, and Autodesk Insight are now common in sustainability-focused project delivery. They enable teams to monitor WELL, LEED, and net-zero targets against model data without isolated analysis workflows.
AI, Automation, & Cloud-Native Platforms
Trimble Connect, Autodesk Construction Cloud, and equivalent cloud-native platforms have substituted siloed desktop BIM environments for the standard of distributed project delivery. This facilitates live model access, methodical issue tracking, and version-controlled documentation across worldwide project teams.
The integration of AI-supported clash detection, automated code checking, and generative design is expediting coordination cycle times and curtailing manual QA efforts. 5D and 6D BIM capabilities that connect model geometry with cost data and environmental performance metrics are now standard offerings among the trailblazing firms listed here. This fosters data-based decisions from SD through post-occupancy evaluation.
Why uppteam Is the Ideal Design Support Partner for These Firms
The firms profiled here signify the most technically demanding BIM delivery environments in the US construction market. They manage multidisciplinary coordination at scale, uphold ISO 19650-consistent data standards, and render model-centric documentation across stringent project timelines. Each of these firms depends on an uninterrupted supply of error-free, code-compliant BIM documentation to maintain its delivery performance.
uppteam provides exactly this support. As a specialized remote AEC and BIM design team, uppteam embeds directly into the workflows of firms like these. The outcome is reflected in terms of delivering Revit-based architectural and MEP modeling, clash-coordinated construction documentation, Navisworks coordination reviews, and LOD-accurate drawing packages configured to every firm’s BIM execution plan protocols.
Book a consultation to explore how uppteam can support your firm’s BIM delivery needs.
BIM Services
The Ultimate Guide to Autodesk BIM 360: Streamlining Planning, and Building Information Modeling
-
ajay tribhuwan
- July 25, 2024
- 11:32 am
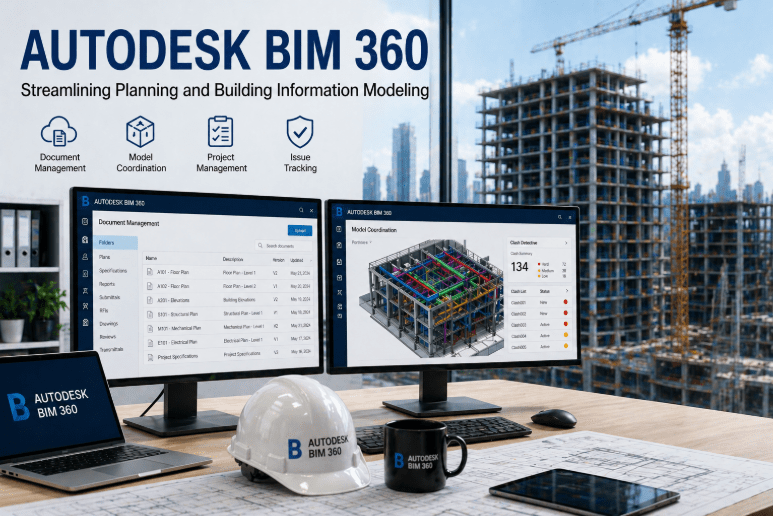
Coordinating multidisciplinary project information across dispersed design and construction teams without a centralized Common Data Environment is the most common reason for RFI backlogs and coordination-stage rework. Autodesk BIM 360, now embedded in Autodesk Construction Cloud, was developed specifically to remove that bottleneck.
Autodesk BIM 360, widely used by Building Information Modeling companies in the USA, is a valuable tool that organizes and connects projects for all parties involved on a single platform. It was developed by Autodesk specifically for these purposes. This guide walks you through Autodesk BIM 360 and its successor modules under Autodesk Construction Cloud (ACC).
What Is BIM 360?
A construction management system, Autodesk BIM 360, makes it easy to access project data by allowing the viewing of documents and illustrations, and managing and sharing BIM models. Many of us know that Revit has its first collaboration solution, BIM 360, which has undergone multiple updates and revisions to improve workflows. Additionally, by integrating scan-to-BIM services, BIM 360 can further enhance the accuracy and efficiency of project data management.
What Is BIM 360 Used For?
BIM 360 is a cloud-based platform that offers a single hub for coordination and communication between all project stakeholders. Centralizing and digitizing all project data creates clarity, which enhances decision-making. Since its launch, BIM 360 has provided several features, including coordination, design, and build, making it a preferred choice among BIM companies in the USA.
Core Features of BIM 360
Autodesk Docs (formerly BIM 360 Docs)
Autodesk Docs is the current ACC successor to BIM 360 Docs. It allows every project stakeholder to access drawings and models whenever they want, regardless of location.
Better teamwork has been made possible with the help of this feature, facilitating improved project outputs and decreased errors. It also enables all project data to be accommodated on a single cloud-based platform. One of the most crucial responsibilities of a project team is document management, and Autodesk Docs facilitates effective data sharing among all stakeholders from design through construction.
Moreover, multi-page drawings can be produced as organized sheet sets. With Autodesk Docs, mobile users can access any 2D or 3D file offline.
Autodesk Build (formerly BIM 360 Build)
ACC’s Autodesk Build, replacing the legacy BIM 360 Build platform, is a field management module that synchronizes site data with cloud-based 2D and 3D environments. It offers contractors and builders, as well as BIM experts, the appropriate data and workflows for improved quality and safety management. By exchanging project timelines and centralizing management for all issues throughout the project lifecycle, improved information flow and collaboration between the design and site teams minimize the possibility of misinterpretation.
BIM Collaborate Pro (formerly BIM 360 Design)
With BIM Collaborate Pro, previously recognized as BIM 360 Design, stakeholders can collaborate on a single model, even when working with other firms. BIM coordination teams find it particularly useful as stakeholders can quickly visualize project progress and design modifications. This tool uses Civil 3D, AutoCAD Plant 3D, and Revit co-authoring workflows within the ACC environment.
BIM Collaborate (formerly BIM 360 Coordinate)
BIM Collaborate, ACC’s current replacement for BIM 360 Coordinate, provides end-to-end communication and automation with a single information source in a shared data environment. It facilitates easier project coordination. BIM experts can automatically detect clashes and allocate resolution tasks to the right individuals with a federated issue log.
Autodesk Takeoff
Autodesk Takeoff, part of ACC, allows architects and estimators to create error-free estimates for 2D takeoffs and 3D quantities. The automation function reduces the time required to generate exact 2D takeoffs and quantity estimations in a single list. Like other ACC tools, Autodesk Takeoff permits you to view projects in 3D and analyze constructibility issues to prevent rework and save money. Autodesk-certified consultants widely utilize this tool to streamline project planning and cost estimation.
Additional ACC Tools
For improved communication and coordination among the design, BIM, and construction teams, Autodesk Construction Cloud provides five additional features beyond the primary tools mentioned above: Assemble, BuildingConnected, Pype, ProEst, and Cloud Connect.
Why Use BIM 360 for Construction Management?
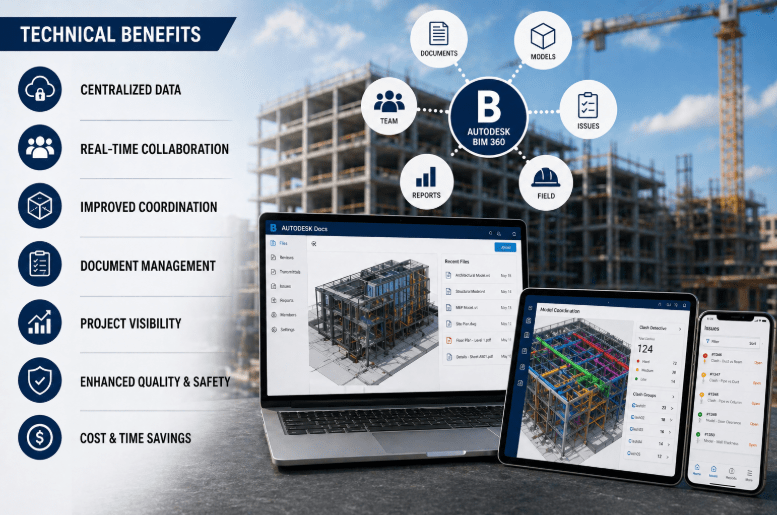
Enhanced Cooperation & Real-Time Data Exchange
Collaboration and communication are essential in building projects with multiple stakeholders, such as contractors, designers, and architects. BIM 360 delivers a central platform for all project data, documentation, and models, enabling real-time cooperation. Real-world evidence validates that centralized model publishing can curtail RFI volume by around 20-40% in mid-sized commercial projects. This eliminates any form of version conflict-driven design queries. Moreover, fostering greater teamwork enables smoother communication via chat, comments, and notifications.
Better Project Planning & 3D Visualization
BIM 360 and other construction field management software offer powerful 3D modeling features and visualization tools that let project stakeholders examine and work with intricate construction models. The improved visualization helps project planning and decision-making. However, it enables the team to recognize potential conflicts and enhance blueprints. By using 3D visualization, all parties involved can better comprehend the project’s objectives and state of development.
Simplified Document Management
Managing papers through paper can be challenging and prone to mistakes in the conventional sense. BIM 360, a custom software product widely used by remote BIM support providers, digitizes project-related data like contracts and designs, making document management more effortless. Documents are stored in a central storage system that users can access, manage, and share.
Thus, it guarantees that all stakeholders are utilizing the most recent information. Remember that BIM 360 Docs’ automated sheet comparison feature reduces manual drawing review time from hours to minutes on projects with over 500 sheet sets.
Proactive Risk Mitigation
Unexpected risks and problems are frequent in building projects. Cloud-based construction project management software offers risk management capabilities that help project teams detect and evaluate risks ahead of time. Construction professionals can reduce costs and interruptions by conducting risk assessments, monitoring risk factors, and creating mitigation methods. Proactive risk management is essential for maintaining projects on schedule and within budget.
Efficient Project Scheduling & Progress Tracking
One of the main advantages of BIM 360 software, widely used by BIM organizations in the USA, is its project tracking and scheduling capabilities. The program allows project managers to create comprehensive construction schedules and monitor advancement instantly. To find blockages, project teams might employ integrated tools.
After that, they can make the required modifications to maintain their project’s timeline. Real-time notifications and updates guarantee that everyone is aware of any schedule changes. Still, it lessens misunderstandings and hold-ups.
Quality Control & Inspection Management
Ensuring the quality of the construction work is crucial to completing a project successfully. In addition to issue monitoring, BIM 360 offers capabilities for checklists and inspections. Teams can delegate inspection tasks to one another, record observations, and monitor resolutions. It is crucial to note that organized issue assignment workflows in Autodesk Build reduce punch list closeout time by 30-50% compared to email-centric defect tracking.
Data-Driven Decision-Making
Construction management software, widely utilized by BIM companies in the USA, delivers a large amount of data throughout a project. This information can be used to make data-based decisions. Teams might analyze past project data to spot patterns, streamline workflows, and arrive at wiser choices. Construction professionals may continuously improve their processes and outcomes.
Optimize Your BIM360 Workflows with Uppteam
We offer our clients a wide range of Building Information Modeling support at Uppteam. We have developed coordination services for architecture, engineering, and construction projects. Our models do not clash, so you can save money and time.
Our team of professionals understands the importance of a well-organized project for assessing and settling conflicts. Uppteam’s team of skilled BIM designers and contractors can assist in optimizing BIM 360 cooperation and coordination. Contact us for a prompt and cost-free consultation.
Shop drawings are the production-level documentation layer between an architect’s design intent and a subcontractor’s fabrication and installation work. Where architectural drawings set the overall design, shop drawings define the exact dimensions, connection details, materials, and assembly sequences that tradespeople and fabricators work from on-site.
In the absence of error-free, validated shop drawings, coordination failures, and RFI backlogs, expensive rework follows. This guide entails what shop drawings must contain, how the creation and approval procedures work, and the practices that keep submissions on time and compliant.
Understanding Shop Drawings
Shop drawings are intricate diagrams, drawings, or blueprints created by subcontractors. Unlike architectural drawings, which provide a broad overview of a project, shop drawings dive deep into the specifics. They outline how individual components will be fabricated, installed, and assembled, offering a granular view of the construction process.
Shop drawings may include:
- Structural Steelwork
- Precast Concrete
- MEP Services (Mechanical, Electrical, and Plumbing) of Buildings
- Reinforcement
- Piping
- Windows
- Lifts
- Appliances
- Cabinets
- Data Layout
- Fire Protection Systems
- Air Handling Units
Importance of Shop Drawings
The importance of shop drawings cannot be overstated. Here are some key reasons why they are essential:
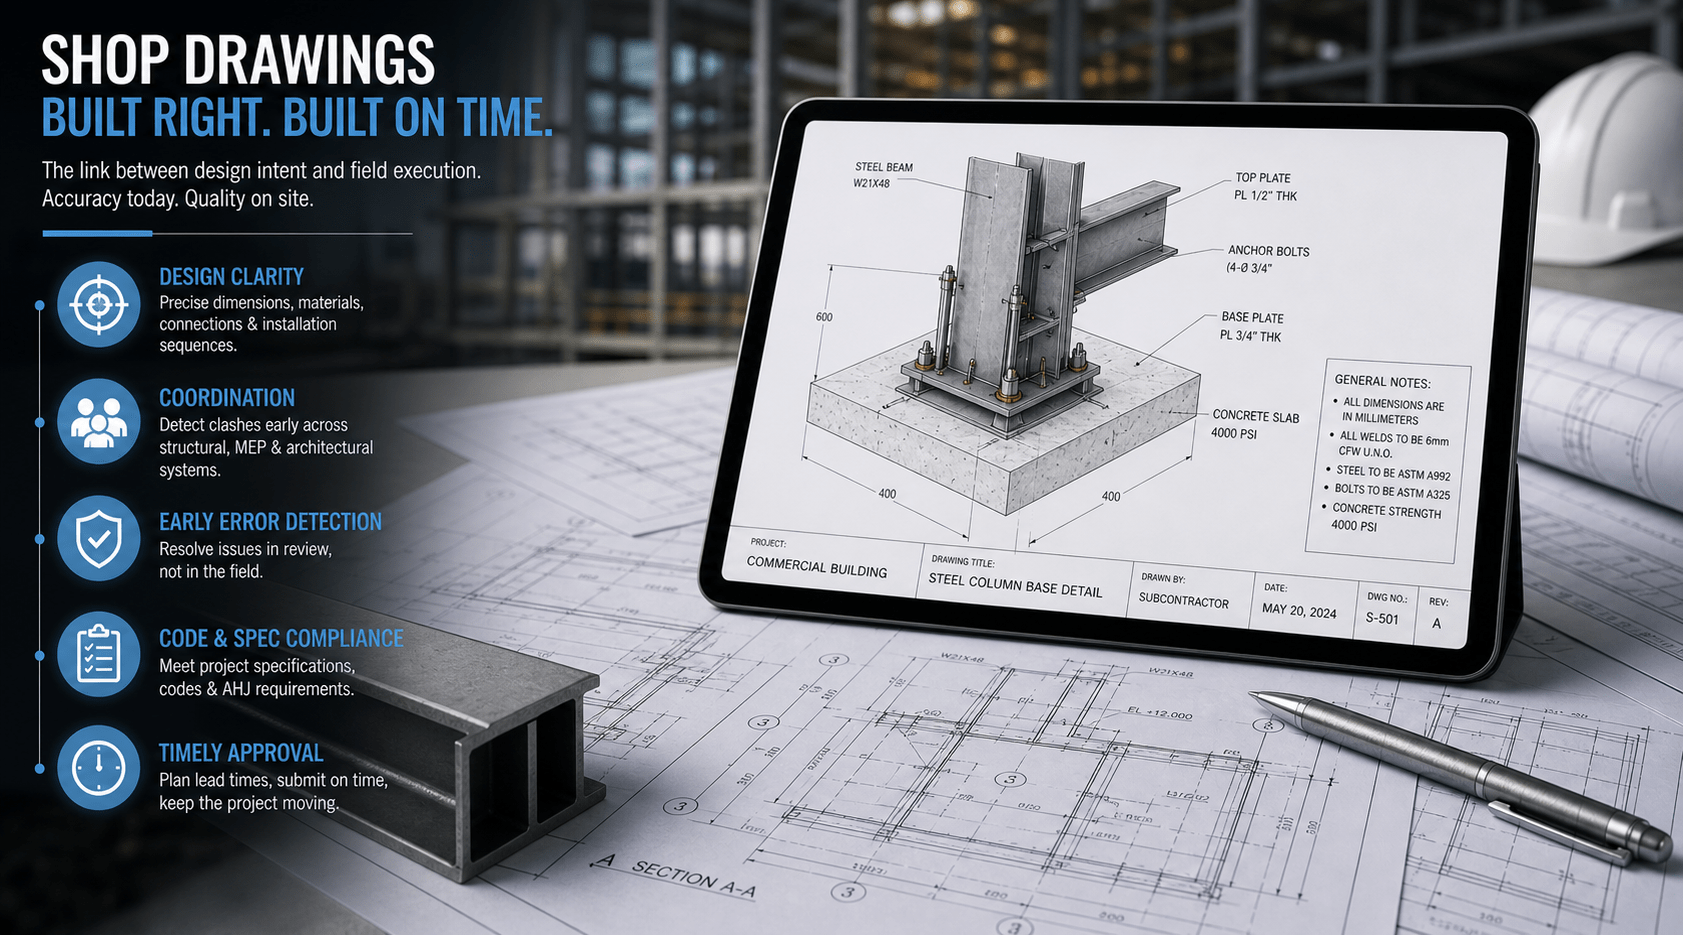
- Design Clarity: Shop drawings translate architectural intent into fabrication-ready detail. They specify exact dimensions, material grades, connection types, and installation sequences that construction documents do not offer at that level of resolution.
- Multidisciplinary Coordination: Reviewed against structural, MEP, and architectural drawings, shop drawings, surface dimensional conflicts, and trade clashes before fabrication starts; this reduces RFI volume and change order exposure during construction.
- Early Error Detection: Issues spotted at the shop drawing review phase cost a fraction of what the same error costs once materials are fabricated or installed. Organized review cycles are the most cost-conscious QA checkpoints in the preconstruction phase.
- Code & Specification Compliance: Shop drawings are the documented proof that fabricated components meet project specifications, applicable building codes, and Authority Having Jurisdiction (AHJ) requirements.
Creation Process
Creating shop drawings involves several key steps:
Gathering Information
Subcontractors start by collecting all relevant information, including architectural and engineering drawings, specifications, material details, and project requirements.
Drafting
Skilled draftspersons then use Computer-Aided Design (CAD) software to translate this information into detailed shop drawings. Each drawing is meticulously crafted to accurately represent dimensions, materials, and installation methods.
Review and Approval
Once drafted, shop drawings undergo thorough review by project stakeholders, including architects, engineers, and general contractors. Feedback is incorporated, and revisions are made until final approval is obtained.

Shop Drawing Best Practices: What Subcontractors Must Get Right
To ensure the effectiveness of shop drawings, subcontractors should follow these best practices:
- Communication: Subcontractors ought to establish a single point of contact with the GC for shop drawing submissions and align on favored markup formats (PDF redlines, BIM clash reports, or written RFI responses) before the start of the first submission cycle.
- Accuracy: Each drawing should reference the most recent revision of the applicable architectural or engineering document. Submitting shop drawings against superseded drawings is one of the most common reasons for rejection on the first review.
- Timeliness: Build shop-drawing lead times into the procurement schedule at project commencement. MEP coordination drawings, structural steel, and precast concrete normally need 4 to 8 week review cycles — delays in submission can explicitly compress fabrication and delivery windows.
- Compliance: Cross-reference each submission against the project’s specification divisions (MasterFormat CSI) and the applicable IBC or local code sections ahead of submitting. Compliance discrepancies detected during contractor review are far less expensive than those flagged by the AHJ.
Across complex commercial and infrastructure projects, shop drawing creation and review are among the highest-leverage activities in the preconstruction stage. When submissions are error-free, submitted on time, and coordinated with current architectural and engineering documents, approval cycles compress, fabrication proceeds without interruption, and field installation proceeds against a validated set of dimensions and specifications.
BIM-embedded shop drawing workflows, where .rvt or .dwg files are connected directly with the model, further curtail manual coordination effort and boost submission quality on first review. Subcontractors who consider shop drawing production as a tactical discipline, not an administrative obligation, consistently outperform on schedule conformance and punch list closure.
BIM Services
The Benefits of Using Building Information Modeling (BIM) in Construction Projects
-
ajay tribhuwan
- January 16, 2024
- 7:48 am

BIM Services
AI Ethics Redefined: BIM’s Evolution in the AEC Landscape
-
ajay tribhuwan
- November 8, 2023
- 7:48 am