BIM Services
The Ultimate Guide to Autodesk BIM 360: Streamlining Planning, and Building Information Modeling
-
 ajay tribhuwan
 - July 25, 2024
- 11:32 am


U.S.-based local architectural representation, ensuring communication, accountability, and delivery expectations, managed close to the client.
Explore more
Discover our architectural design excellence through a curated selection of projects.
Explore more
Take a look at how Uppteam can elevate your projects with expert engineering solutions.
Explore more
Our Structural Support Services can enhance your structural engineering projects with expert support.
Explore more
Uppteam delivers precise and reliable surveying and mapping solutions to help you make informed decisions.
Explore more
Whether you're working on residential, commercial, or industrial buildings..
Explore more
Uppteam’s Virtual Admin Support can help you with all your administrative tasks..
Explore more
Our experts work as your Second Eye Services expert.
Explore more ajay tribhuwan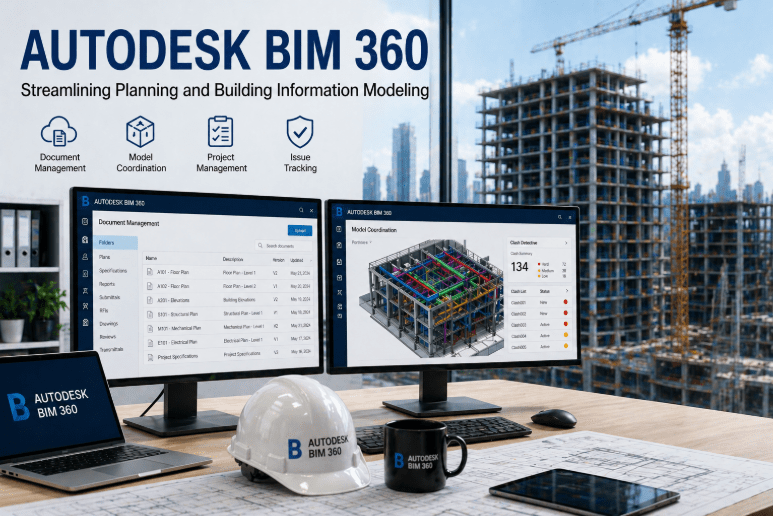
Coordinating multidisciplinary project information across dispersed design and construction teams without a centralized Common Data Environment is the most common reason for RFI backlogs and coordination-stage rework. Autodesk BIM 360, now embedded in Autodesk Construction Cloud, was developed specifically to remove that bottleneck.
Autodesk BIM 360, widely used by Building Information Modeling companies in the USA, is a valuable tool that organizes and connects projects for all parties involved on a single platform. It was developed by Autodesk specifically for these purposes. This guide walks you through Autodesk BIM 360 and its successor modules under Autodesk Construction Cloud (ACC).
A construction management system, Autodesk BIM 360, makes it easy to access project data by allowing the viewing of documents and illustrations, and managing and sharing BIM models. Many of us know that Revit has its first collaboration solution, BIM 360, which has undergone multiple updates and revisions to improve workflows. Additionally, by integrating scan-to-BIM services, BIM 360 can further enhance the accuracy and efficiency of project data management.
BIM 360 is a cloud-based platform that offers a single hub for coordination and communication between all project stakeholders. Centralizing and digitizing all project data creates clarity, which enhances decision-making. Since its launch, BIM 360 has provided several features, including coordination, design, and build, making it a preferred choice among BIM companies in the USA.
Autodesk Docs (formerly BIM 360 Docs)
Autodesk Docs is the current ACC successor to BIM 360 Docs. It allows every project stakeholder to access drawings and models whenever they want, regardless of location.
Better teamwork has been made possible with the help of this feature, facilitating improved project outputs and decreased errors. It also enables all project data to be accommodated on a single cloud-based platform. One of the most crucial responsibilities of a project team is document management, and Autodesk Docs facilitates effective data sharing among all stakeholders from design through construction.
Moreover, multi-page drawings can be produced as organized sheet sets. With Autodesk Docs, mobile users can access any 2D or 3D file offline.
Autodesk Build (formerly BIM 360 Build)
ACC’s Autodesk Build, replacing the legacy BIM 360 Build platform, is a field management module that synchronizes site data with cloud-based 2D and 3D environments. It offers contractors and builders, as well as BIM experts, the appropriate data and workflows for improved quality and safety management. By exchanging project timelines and centralizing management for all issues throughout the project lifecycle, improved information flow and collaboration between the design and site teams minimize the possibility of misinterpretation.
BIM Collaborate Pro (formerly BIM 360 Design)
With BIM Collaborate Pro, previously recognized as BIM 360 Design, stakeholders can collaborate on a single model, even when working with other firms. BIM coordination teams find it particularly useful as stakeholders can quickly visualize project progress and design modifications. This tool uses Civil 3D, AutoCAD Plant 3D, and Revit co-authoring workflows within the ACC environment.
BIM Collaborate (formerly BIM 360 Coordinate)
BIM Collaborate, ACC’s current replacement for BIM 360 Coordinate, provides end-to-end communication and automation with a single information source in a shared data environment. It facilitates easier project coordination. BIM experts can automatically detect clashes and allocate resolution tasks to the right individuals with a federated issue log.
Autodesk Takeoff
Autodesk Takeoff, part of ACC, allows architects and estimators to create error-free estimates for 2D takeoffs and 3D quantities. The automation function reduces the time required to generate exact 2D takeoffs and quantity estimations in a single list. Like other ACC tools, Autodesk Takeoff permits you to view projects in 3D and analyze constructibility issues to prevent rework and save money. Autodesk-certified consultants widely utilize this tool to streamline project planning and cost estimation.
Additional ACC Tools
For improved communication and coordination among the design, BIM, and construction teams, Autodesk Construction Cloud provides five additional features beyond the primary tools mentioned above: Assemble, BuildingConnected, Pype, ProEst, and Cloud Connect.
Enhanced Cooperation & Real-Time Data Exchange
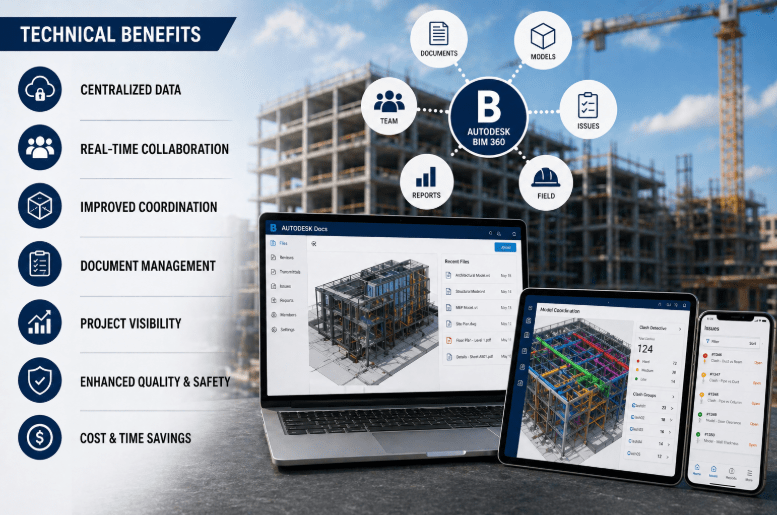
Collaboration and communication are essential in building projects with multiple stakeholders, such as contractors, designers, and architects. BIM 360 delivers a central platform for all project data, documentation, and models, enabling real-time cooperation. Real-world evidence validates that centralized model publishing can curtail RFI volume by around 20-40% in mid-sized commercial projects. This eliminates any form of version conflict-driven design queries. Moreover, fostering greater teamwork enables smoother communication via chat, comments, and notifications.
Better Project Planning & 3D Visualization
BIM 360 and other construction field management software offer powerful 3D modeling features and visualization tools that let project stakeholders examine and work with intricate construction models. The improved visualization helps project planning and decision-making. However, it enables the team to recognize potential conflicts and enhance blueprints. By using 3D visualization, all parties involved can better comprehend the project’s objectives and state of development.
Simplified Document Management
Managing papers through paper can be challenging and prone to mistakes in the conventional sense. BIM 360, a custom software product widely used by remote BIM support providers, digitizes project-related data like contracts and designs, making document management more effortless. Documents are stored in a central storage system that users can access, manage, and share.
Thus, it guarantees that all stakeholders are utilizing the most recent information. Remember that BIM 360 Docs’ automated sheet comparison feature reduces manual drawing review time from hours to minutes on projects with over 500 sheet sets.
Proactive Risk Mitigation
Unexpected risks and problems are frequent in building projects. Cloud-based construction project management software offers risk management capabilities that help project teams detect and evaluate risks ahead of time. Construction professionals can reduce costs and interruptions by conducting risk assessments, monitoring risk factors, and creating mitigation methods. Proactive risk management is essential for maintaining projects on schedule and within budget.
Efficient Project Scheduling & Progress Tracking
One of the main advantages of BIM 360 software, widely used by BIM organizations in the USA, is its project tracking and scheduling capabilities. The program allows project managers to create comprehensive construction schedules and monitor advancement instantly. To find blockages, project teams might employ integrated tools.
After that, they can make the required modifications to maintain their project’s timeline. Real-time notifications and updates guarantee that everyone is aware of any schedule changes. Still, it lessens misunderstandings and hold-ups.
Quality Control & Inspection Management
Ensuring the quality of the construction work is crucial to completing a project successfully. In addition to issue monitoring, BIM 360 offers capabilities for checklists and inspections. Teams can delegate inspection tasks to one another, record observations, and monitor resolutions. It is crucial to note that organized issue assignment workflows in Autodesk Build reduce punch list closeout time by 30-50% compared to email-centric defect tracking.
Data-Driven Decision-Making
Construction management software, widely utilized by BIM companies in the USA, delivers a large amount of data throughout a project. This information can be used to make data-based decisions. Teams might analyze past project data to spot patterns, streamline workflows, and arrive at wiser choices. Construction professionals may continuously improve their processes and outcomes.
We offer our clients a wide range of Building Information Modeling support at Uppteam. We have developed coordination services for architecture, engineering, and construction projects. Our models do not clash, so you can save money and time.
Our team of professionals understands the importance of a well-organized project for assessing and settling conflicts. Uppteam’s team of skilled BIM designers and contractors can assist in optimizing BIM 360 cooperation and coordination. Contact us for a prompt and cost-free consultation.