Architectural Offshore Production
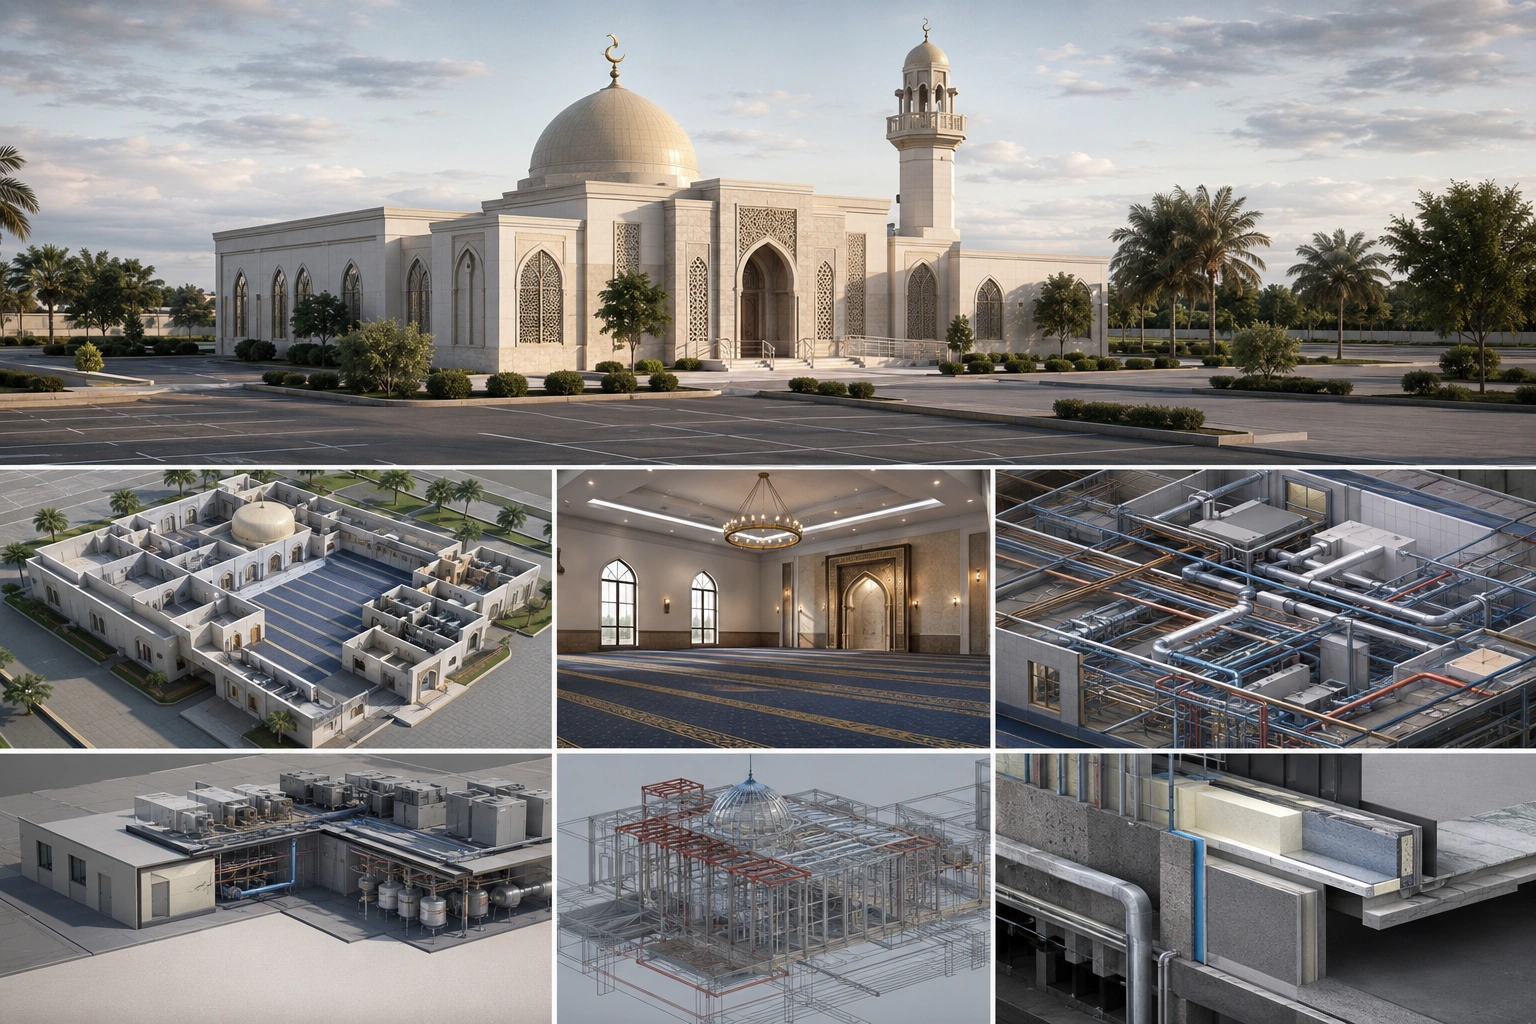
Faith-Driven Design: Delivered a 5,000 SF Mosque Construction Package Through AOP
-
 Sreela Biswas
 - July 21, 2026
- 7:29 am

U.S.-based local architectural representation, ensuring communication, accountability, and delivery expectations, managed close to the client.
Explore more
Discover our architectural design excellence through a curated selection of projects.
Explore more
Take a look at how Uppteam can elevate your projects with expert engineering solutions.
Explore more
Our Structural Support Services can enhance your structural engineering projects with expert support.
Explore more
Uppteam delivers precise and reliable surveying and mapping solutions to help you make informed decisions.
Explore more
Whether you're working on residential, commercial, or industrial buildings..
Explore more
Uppteam’s Virtual Admin Support can help you with all your administrative tasks..
Explore more
Our experts work as your Second Eye Services expert.
Explore more Sreela Biswas
uppteam’s Architectural Offshore Production (AOP) team was engaged to develop a comprehensive construction document set for a 5,000 SF mosque in California. The scope of work covered site planning, life safety and code compliance, floor plans, exterior elevations, enlarged plans, and detailed sections. Our team created this full, permit-ready package for the facility, centered on prayer halls, ablution areas, and community support spaces.