Architectural Services
Construction Documentation for Florida Restaurants
-
 Sreela Biswas
 - May 14, 2025
- 10:35 am

U.S.-based local architectural representation, ensuring communication, accountability, and delivery expectations, managed close to the client.
Explore more
Discover our architectural design excellence through a curated selection of projects.
Explore more
Take a look at how Uppteam can elevate your projects with expert engineering solutions.
Explore more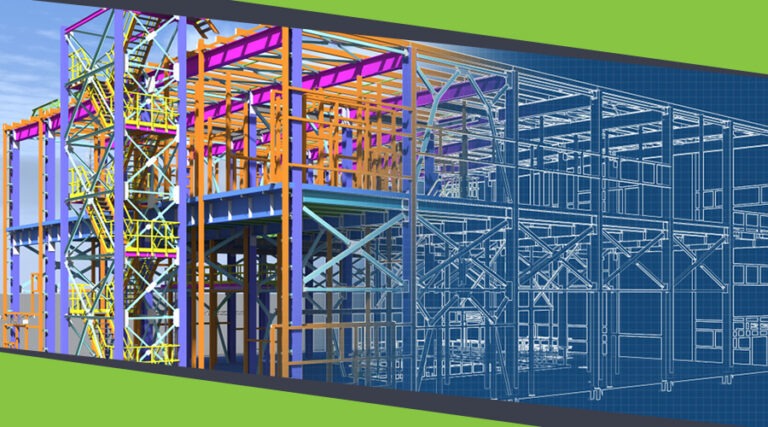
Our Structural Support Services can enhance your structural engineering projects with expert support.
Explore more
Uppteam delivers precise and reliable surveying and mapping solutions to help you make informed decisions.
Explore more
Whether you're working on residential, commercial, or industrial buildings..
Explore more
Uppteam’s Virtual Admin Support can help you with all your administrative tasks..
Explore more
Our experts work as your Second Eye Services expert.
Explore more Sreela Biswas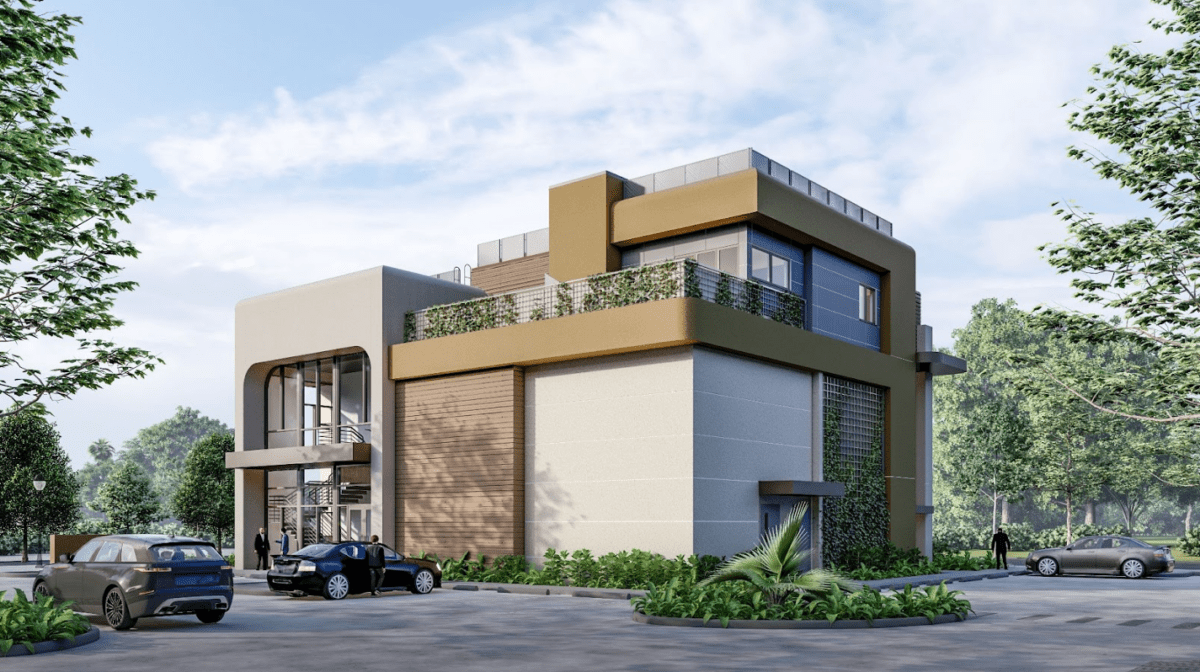

uppteam delivered a complete Architectural Construction Document set and comprehensive visualization support for the SAMA restaurant, an 8,077 SF commercial project in Winter Park, Florida. Working from concept through CD in 3 weeks, the team produced Revit-based 3D models, static and dynamic renderings, and a permit-ready construction documentation package that received full client approval.
uppteam was tasked with transforming the client’s vision into a feasible and highly functional restaurant design. The scope entailed end-to-end design and documentation support: concept development, iterative design validation across aesthetics and operational flow, modular and prefabrication component design, interior layout and kitchen workflow optimization, and a complete CD set. All of these had to be supported by advanced 3D modeling and rendering deliverables throughout.

The primary challenge was translating an evolving client vision into ready-for-construction documentation without a fixed brief at project commencement. The client’s requirements developed iteratively, which covered modular construction components, prefabrication design options, kitchen workflow sequencing, and interior layout configurations. This meant that our team had to maintain documentation accuracy across several revision cycles within a strict 3-week timeframe.
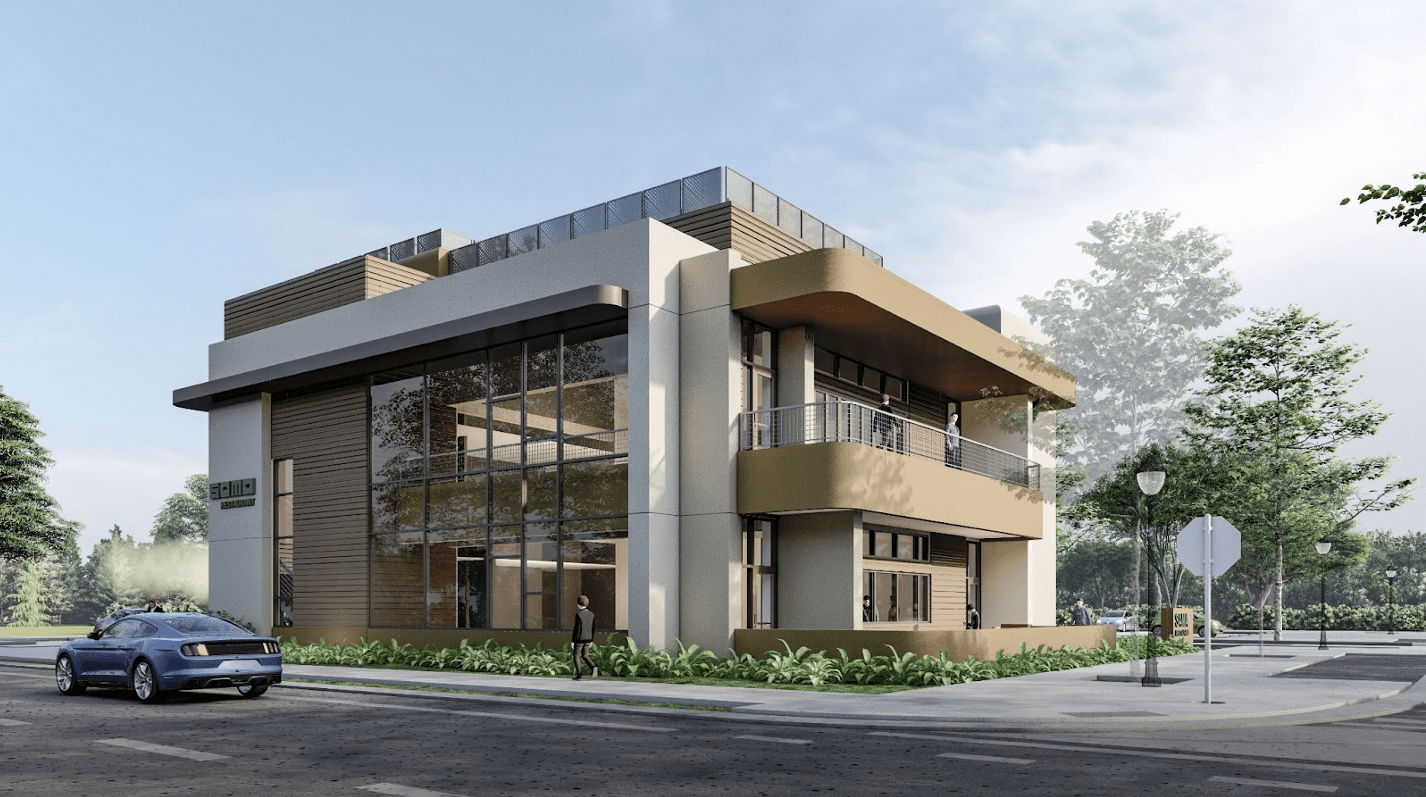
The architectural design support team utilized AutoCAD for precision drafting, Revit for 3D modeling, and Lumion to create high-quality renders while producing the construction document set for the client. The software suite enabled our design support team to develop detailed models that effectively captured the spatial dynamics, layouts, material choices, and design aesthetics.
Recognizing that the primary challenge was to meet the client’s exact requirements, our architectural design support team adopted an interactive approach. Regular virtual coordination meetings kept the client informed at all design milestones, allowing live feedback and design changes before documentation was finalized.
Our designers worked closely with the architectural and structural teams to propose optimal indoor equipment locations. Using Revit’s clash detection tools, our team coordinated equipment placements against structural and MEP components. We were committed to ensuring that the CD reflected a robustly coordinated, buildable design. In addition to the technical complexities, the project’s 3-week timeline demanded careful planning and swift execution.
Since the client wanted to understand the restaurant’s feasibility, they asked us to create static and dynamic 3D renderings. As soon as the client approved the iterations, we started working on 3D models to explain the operational practicality.
The completed deliverable package included the full CD package, Revit models, and Lumion renderings. It gave the client a construction-ready documentation set and a clear visualization of the finished space ahead of breaking ground. The iterative coordination approach addressed all design ambiguities before the CD stage, avoiding the change order risk that usually accompanies projects with evolving briefs.